Event Venues Serving Rochester, NY & The Finger Lakes
Event Spaces & Meeting Rooms in Downtown Rochester, NY

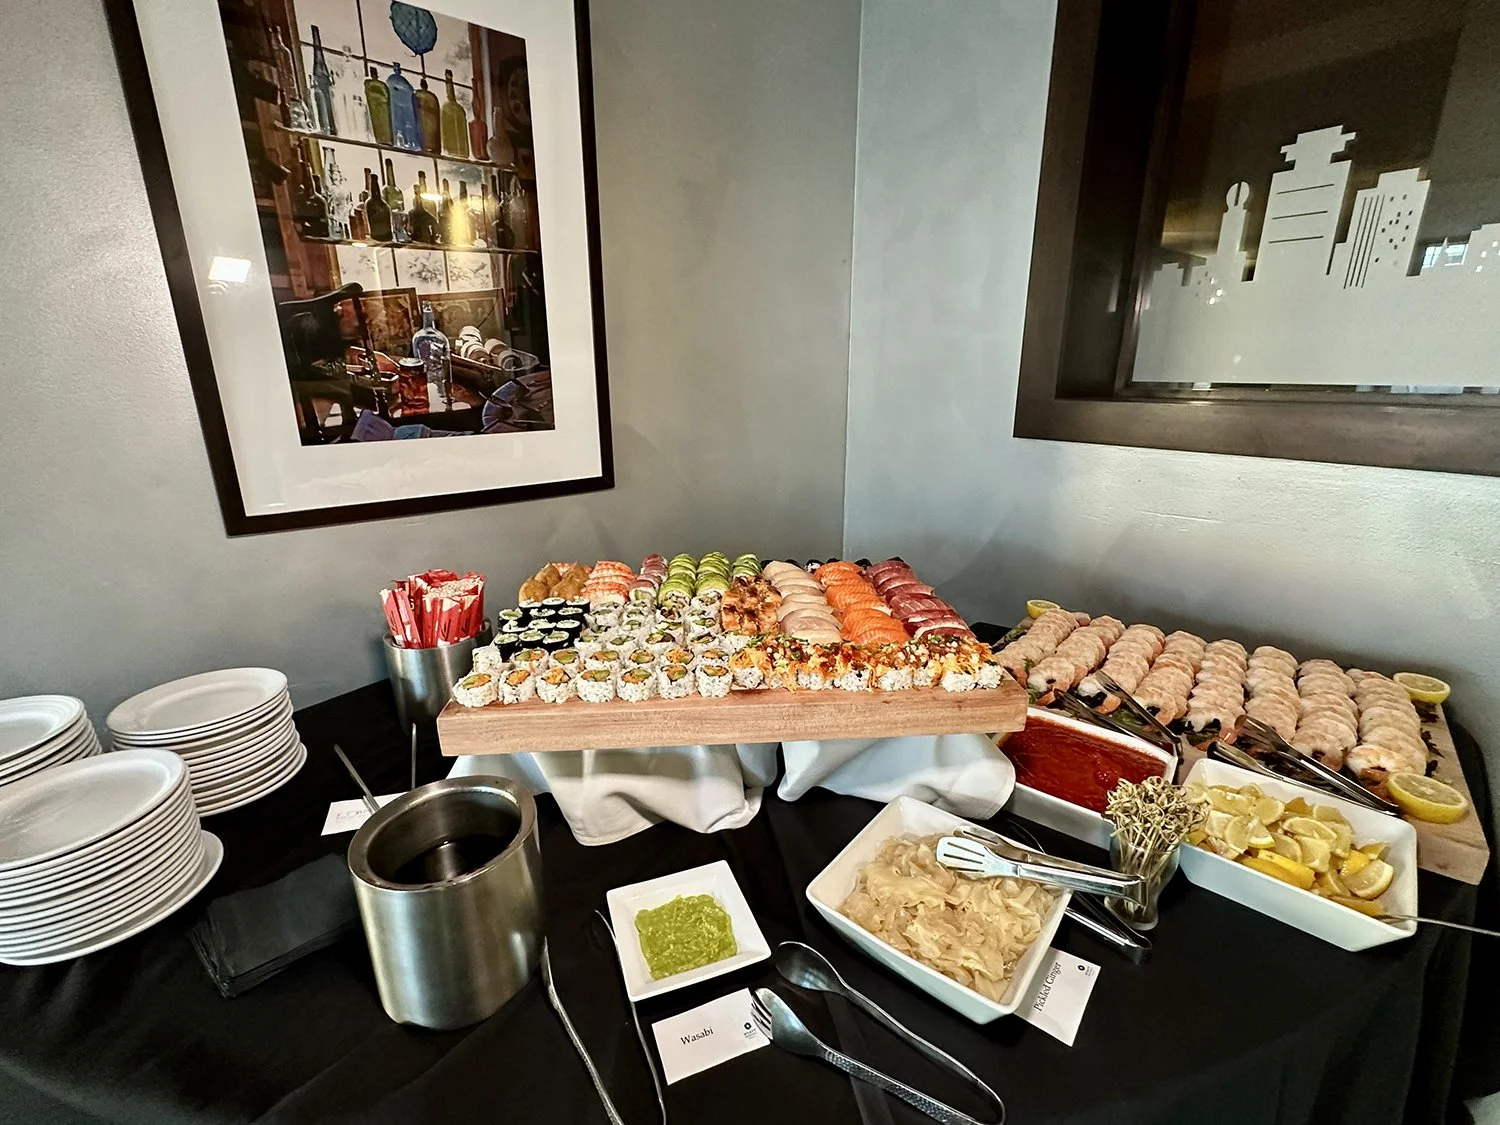
Discover a place where your biggest moments and brightest ideas come to life. With 21,000 square feet of flexible event space and 9 versatile rooms to choose from, Hyatt Regency Rochester is the perfect setting for corporate conferences, elegant galas, modern wedding receptions, and upscale social celebrations. From high-impact conventions in our expansive Grand Ballroom to cocktail hours overlooking the city skyline, we provide warm, welcoming spaces tailored to both local groups and destination travelers visiting the beautiful Finger Lakes region.
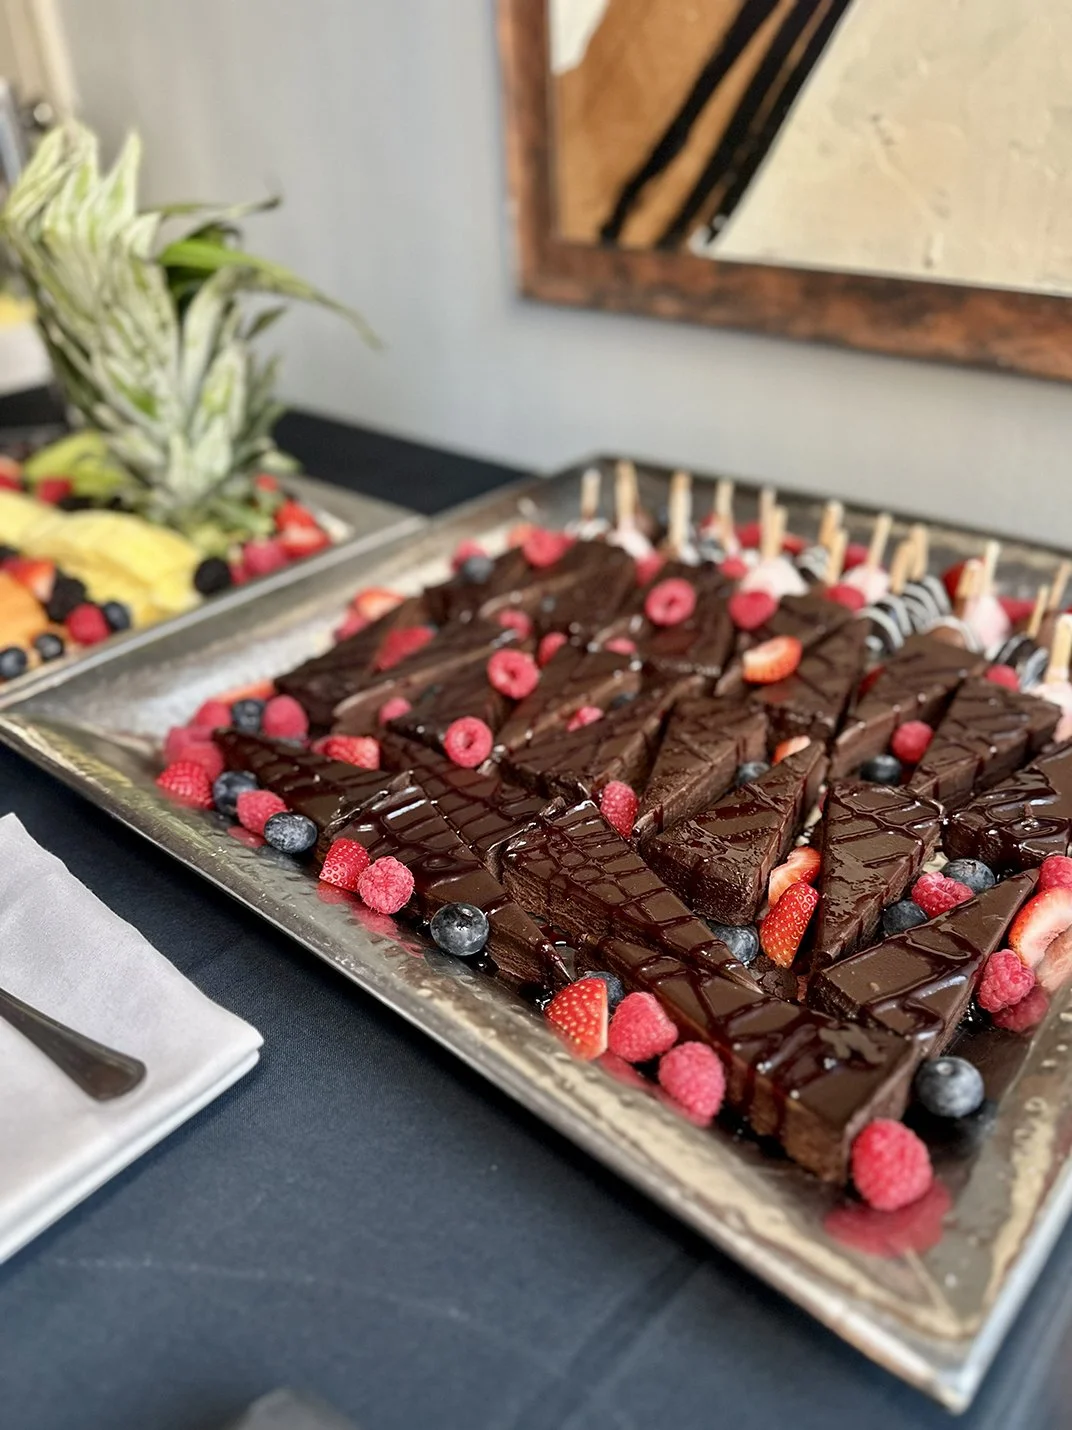
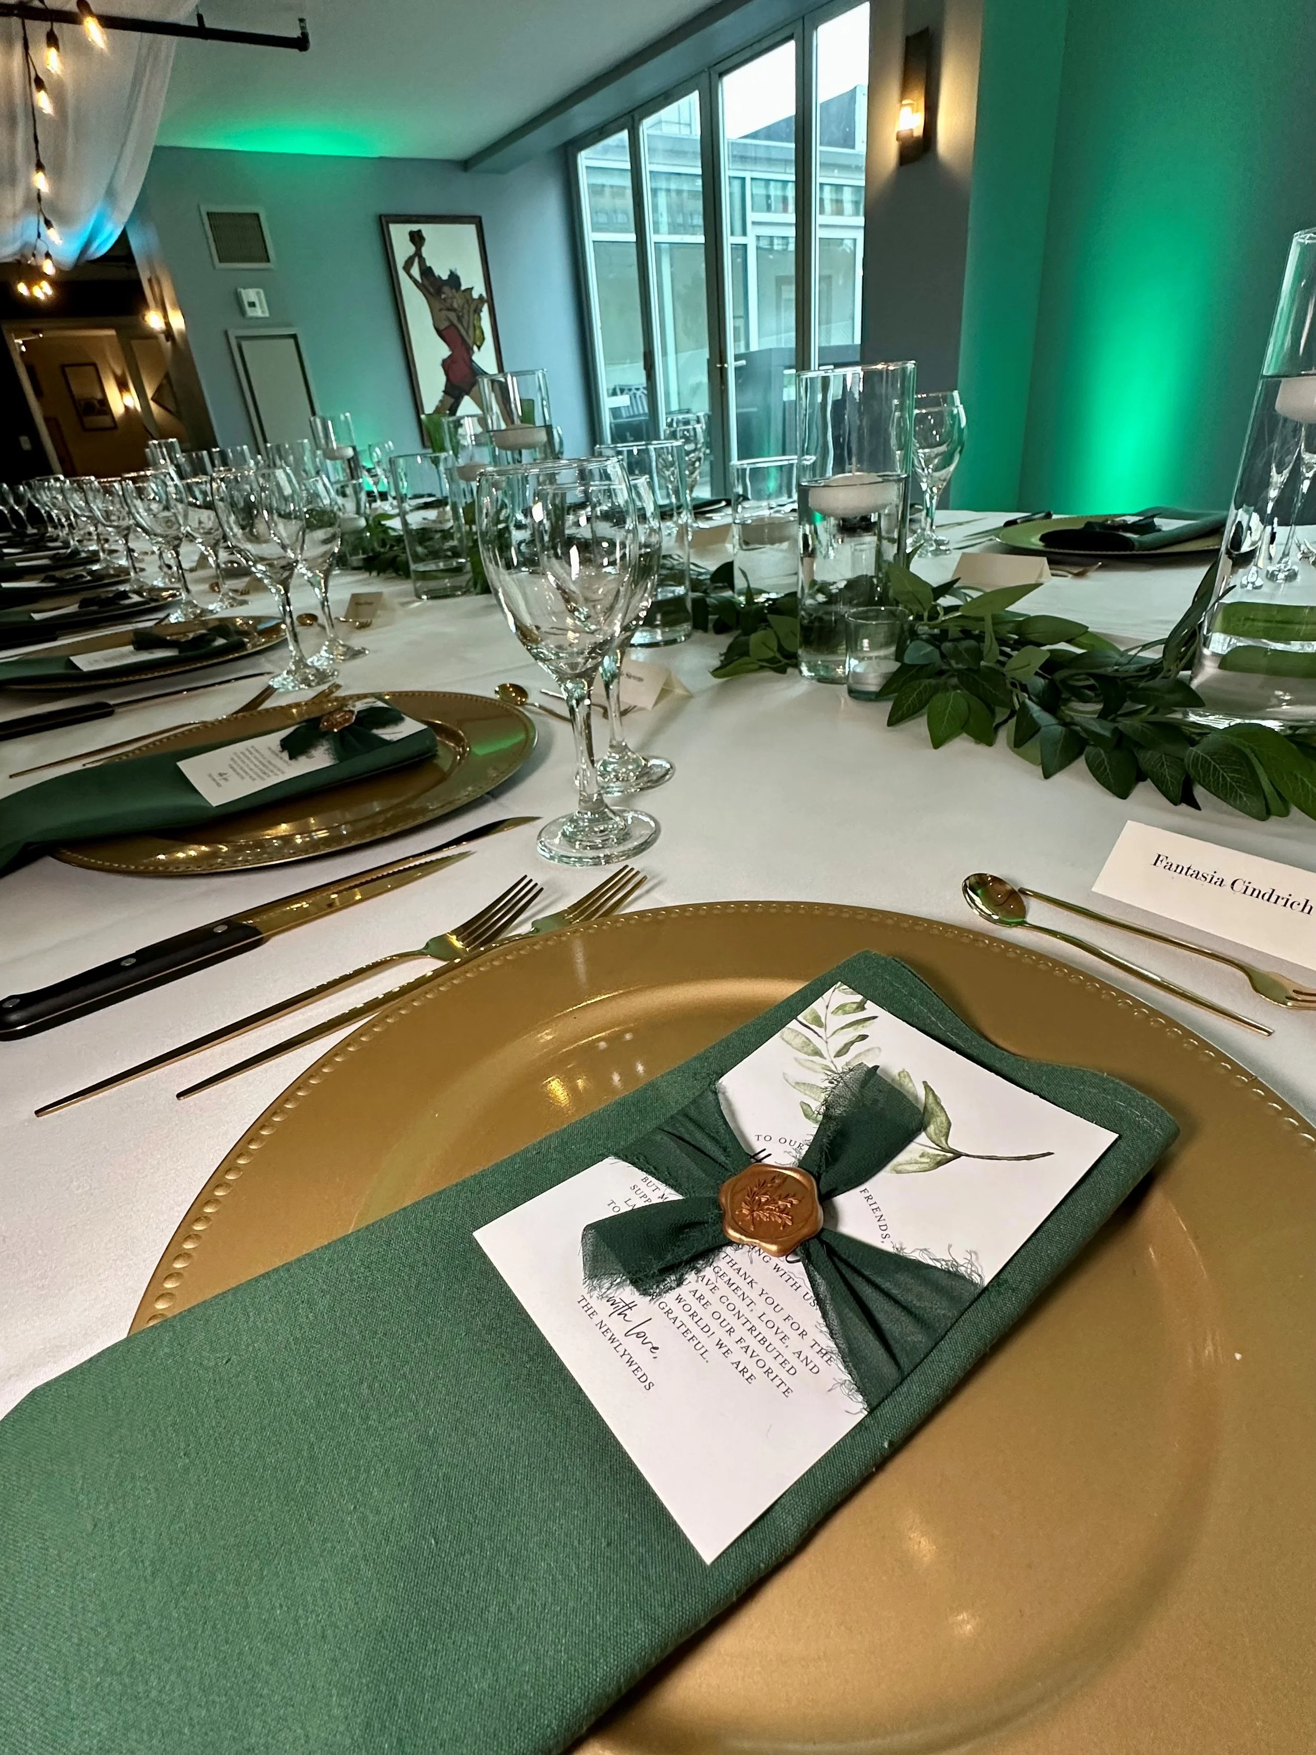
We believe that hosting a gathering should be just as enjoyable as attending one. Whether you are bringing your team together, hosting a dynamic corporate function, or walking down the aisle, our all-in-one venue handles all the logistics under one roof so you can focus on your guests. Host an unforgettable indoor/outdoor gathering at Center City Terrace & Lounge—our signature rooftop space—or connect in our versatile meeting rooms. When you plan with us, you enjoy seamless perks that make planning effortless and rewarding, from custom menus curated by our executive chefs to our dedicated sales team and event managers, plus the hassle-free convenience of a weather-protected covered skyway connecting your guests directly from the South Avenue Parking Garage to the hotel. Best of all, your event earns World of Hyatt points that reward you with free hotel stays, suite upgrades, or even free or reduced-price honeymoons.
Everything You Need to Bring Your Vision to Life in One Place
Tools to Help Visualize Your Event
Planning a seamless gathering comes down to the details. To help you map out your setup, explore our floor plans, seating capacity charts, and event success guidelines below. You will also enjoy the peace of mind that comes with our dedicated on-site audiovisual team, ensuring your presentations and entertainment are flawless and high-tech.
If you have questions about which room configurations will work best for your group, our sales team is always here to help.
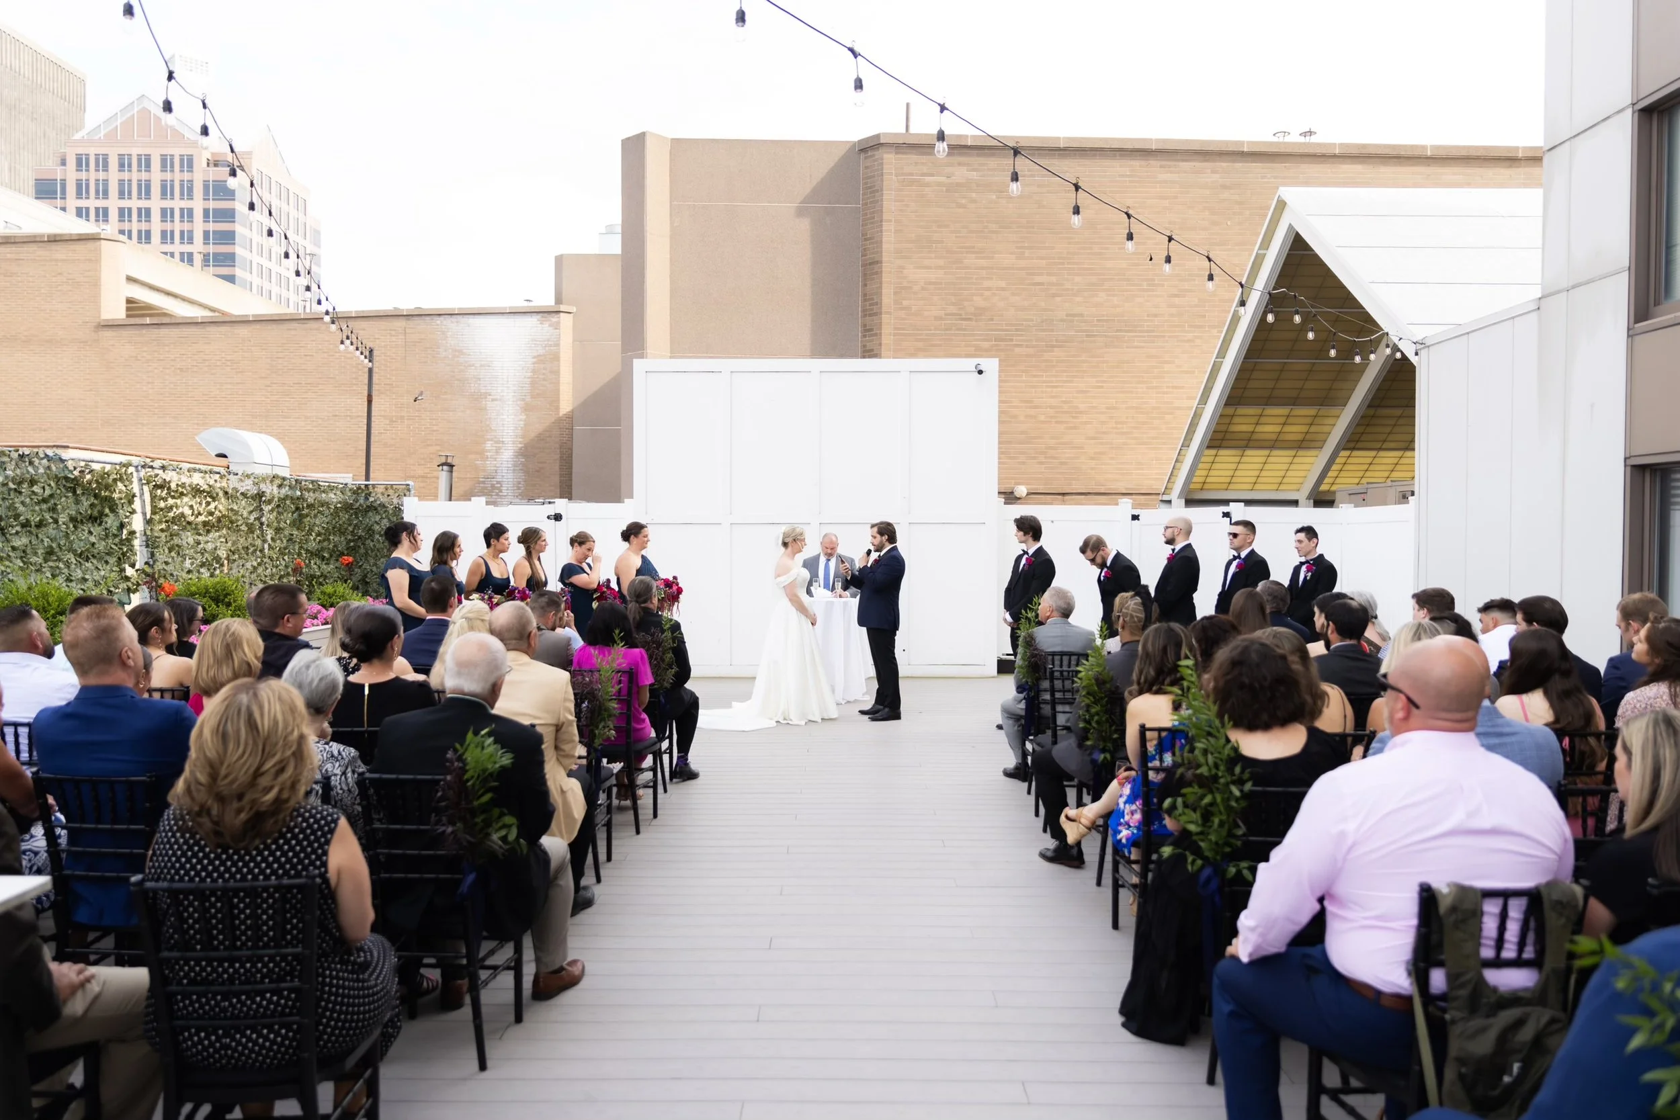
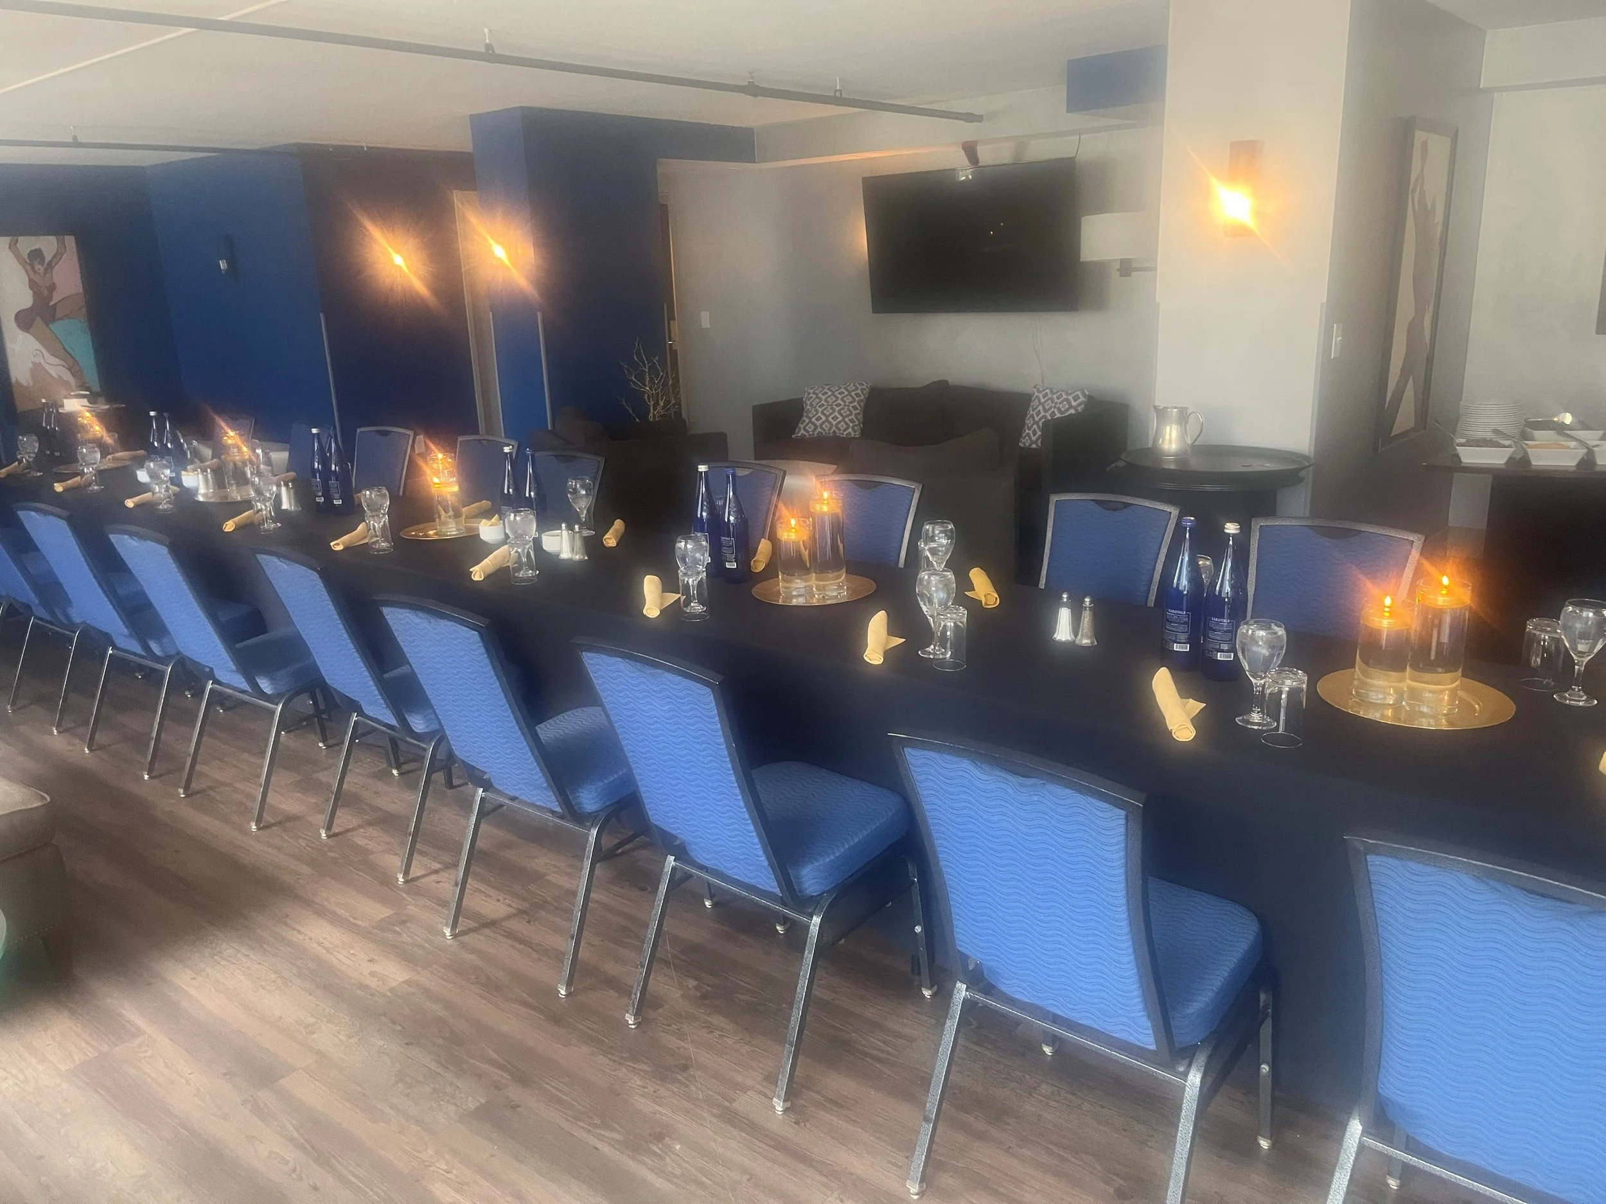
OUR SIGNATURE INDOOR/OUTDOOR SPACE (up to 75 guests)
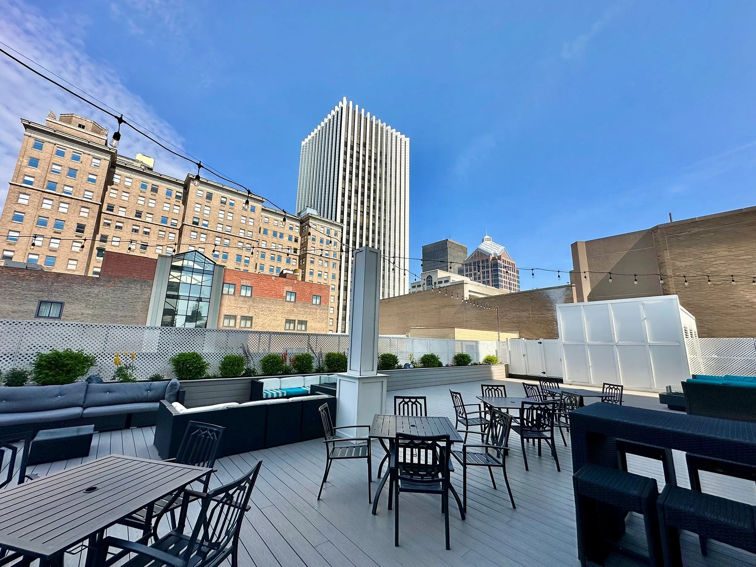
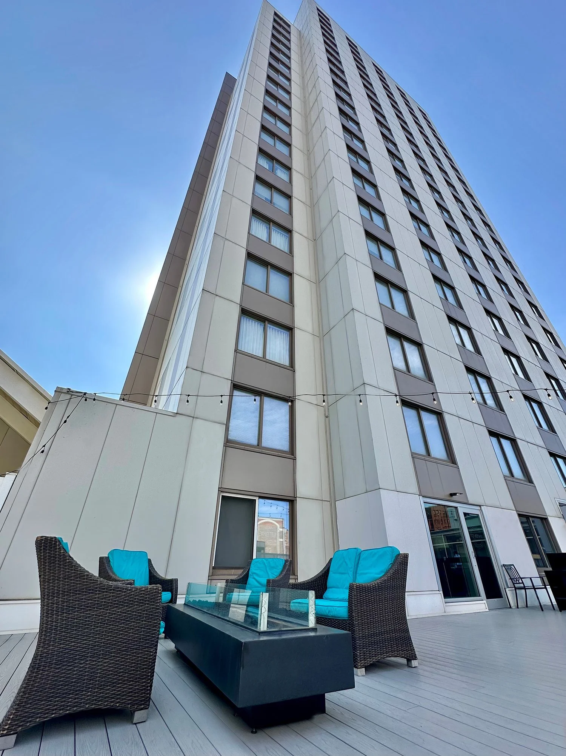
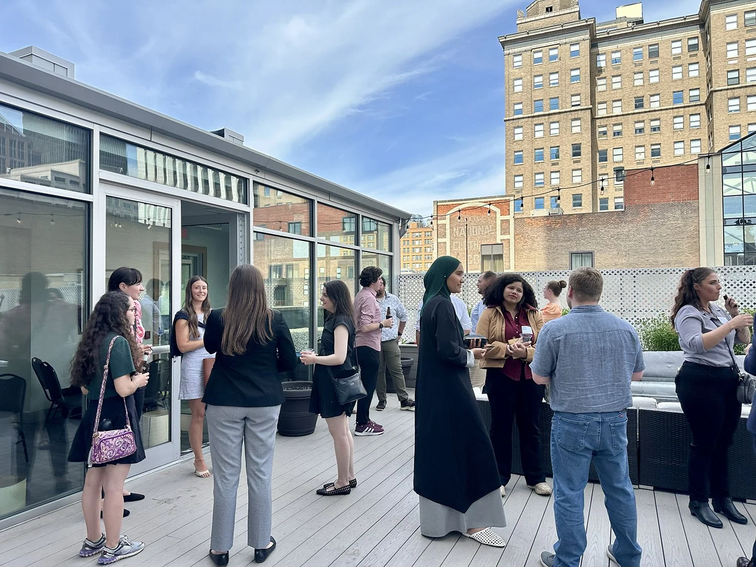
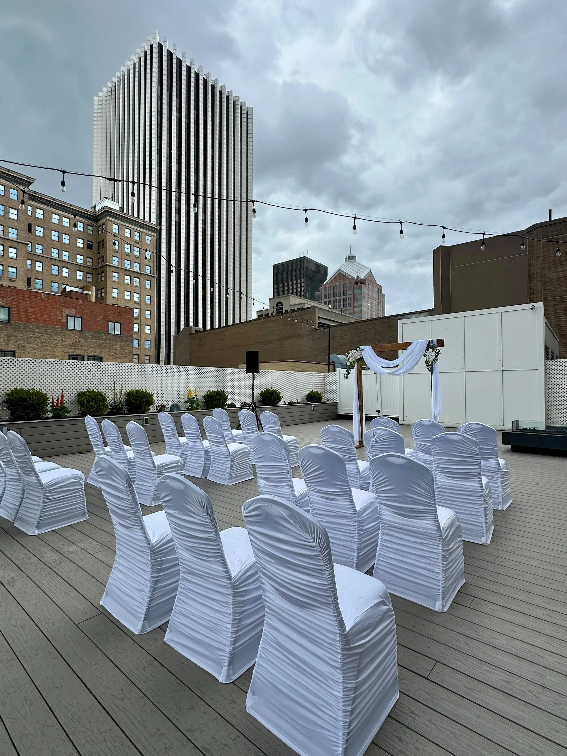
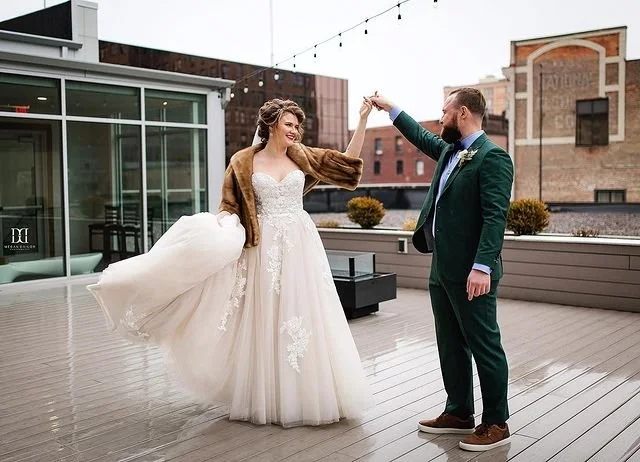
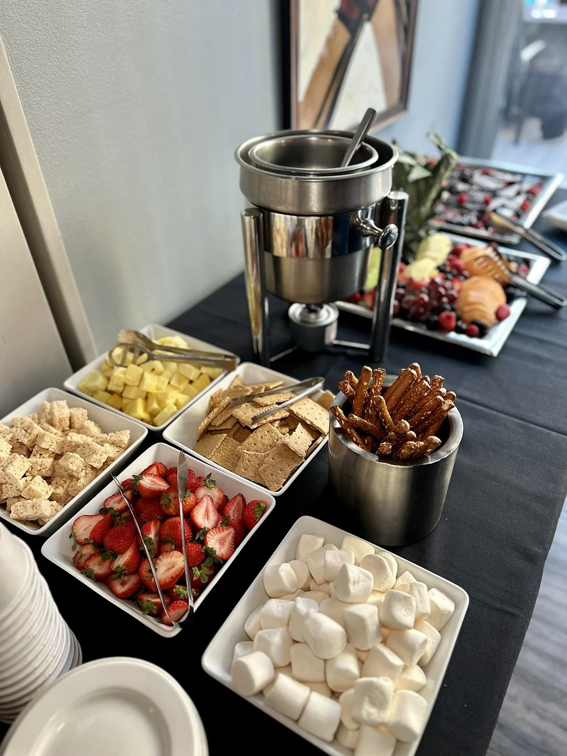
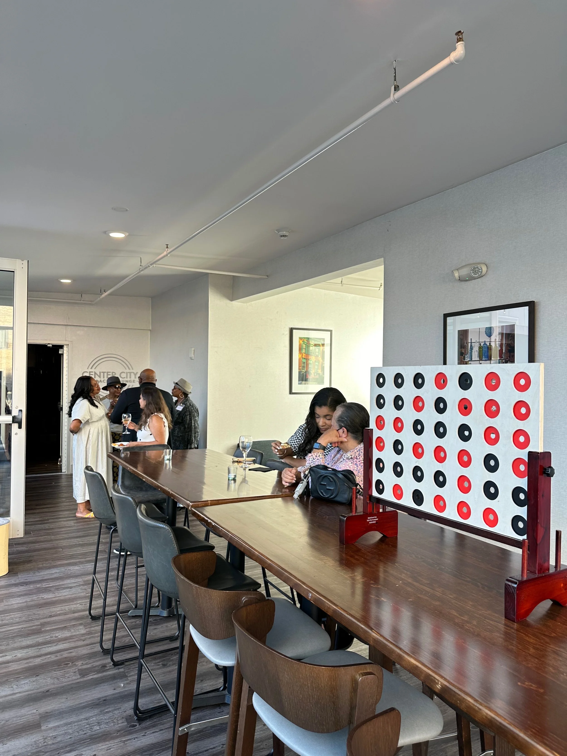
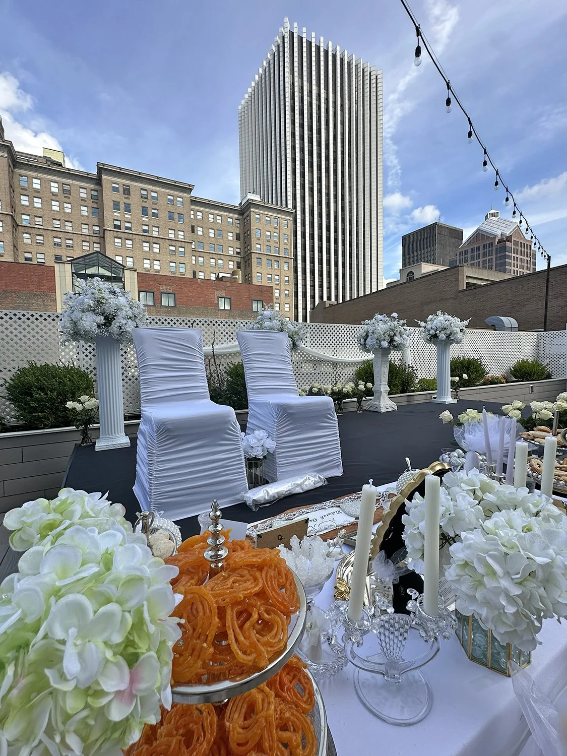
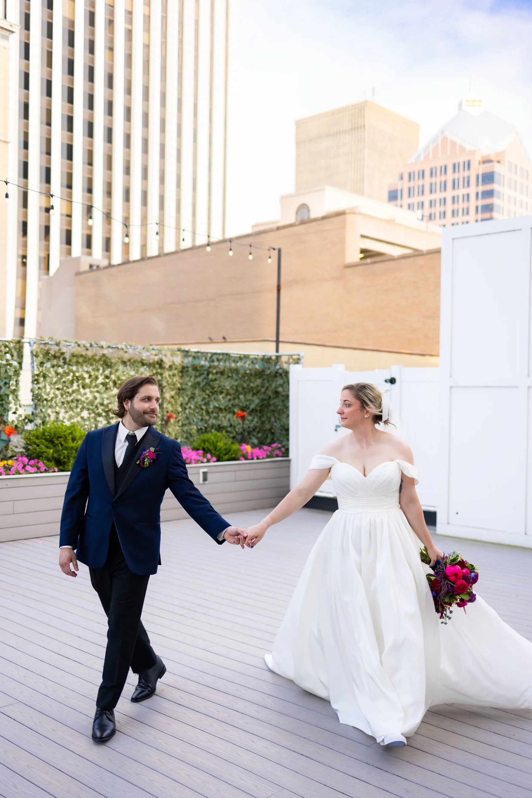
Center City Terrace & Lounge (Indoor/Outdoor)
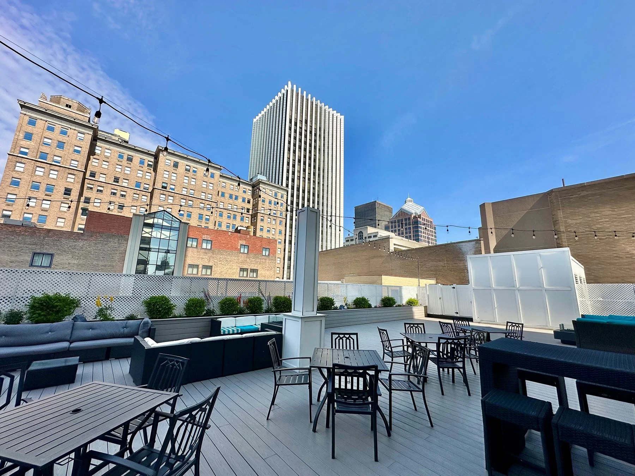
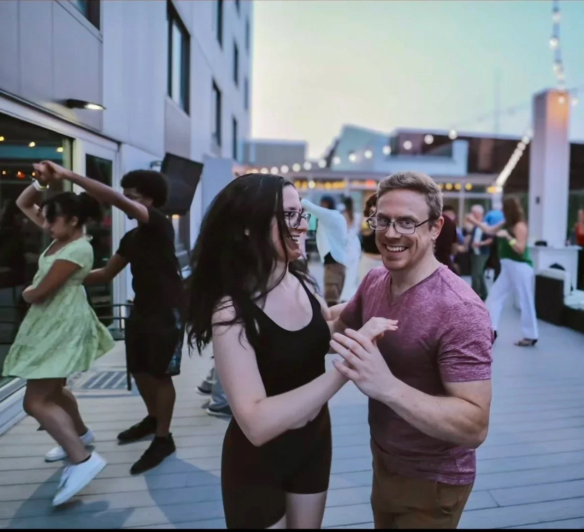
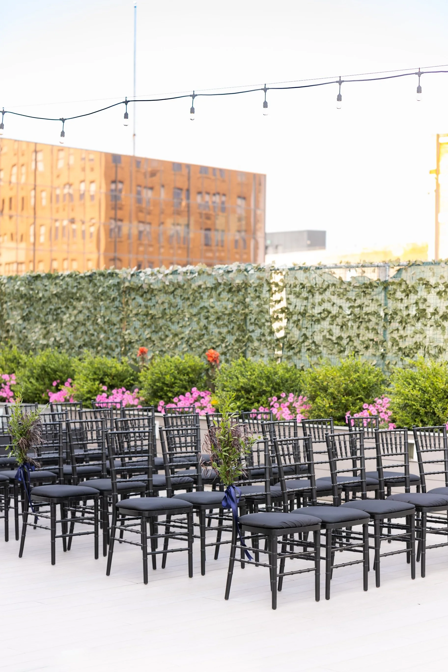
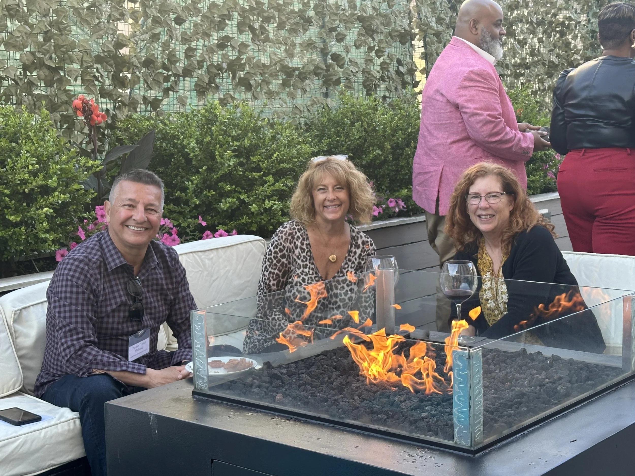
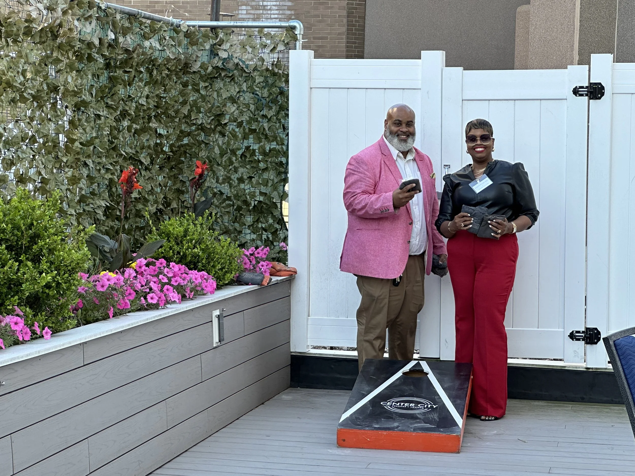
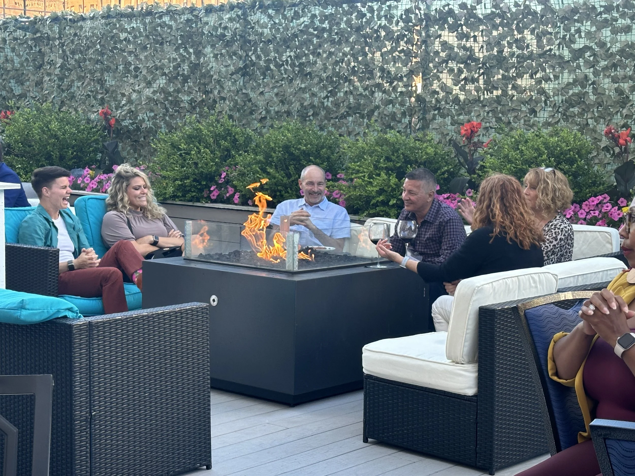
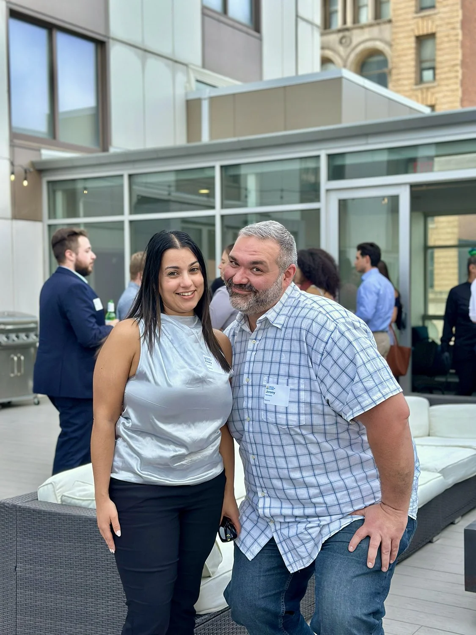
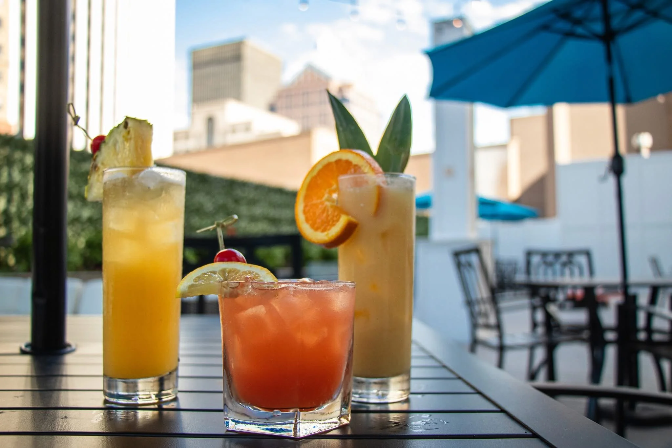
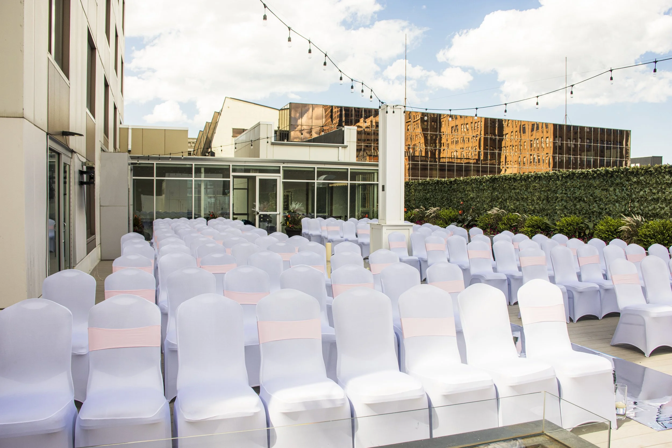
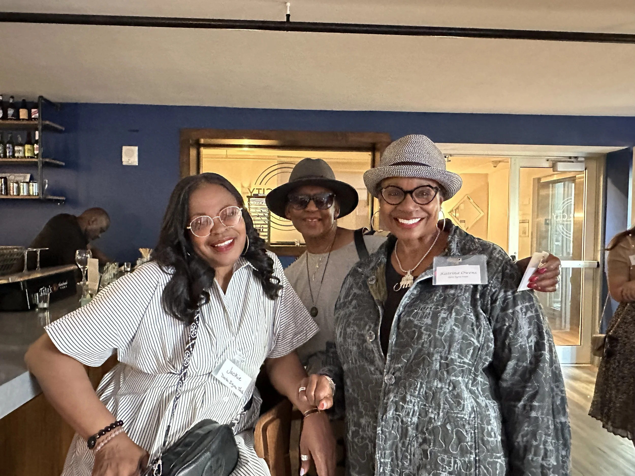
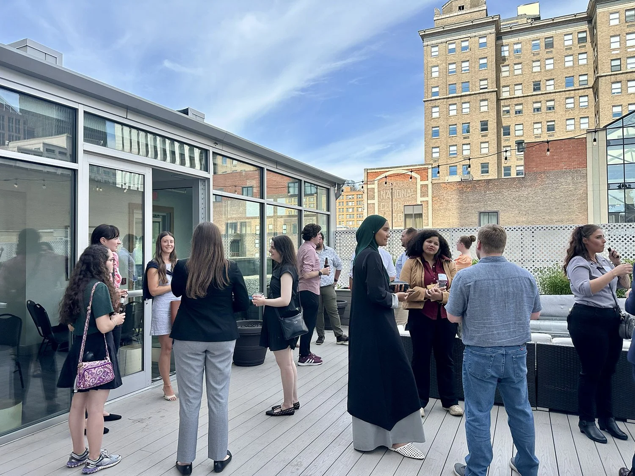
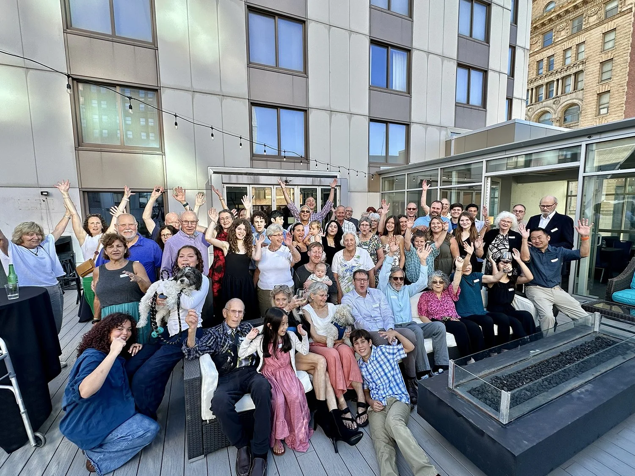
This versatile venue seamlessly adapts to your vision, whether you are planning a wedding ceremony and reception, a corporate cocktail party, or a private dining experience. Guests can mingle inside our chic indoor lounge or step out onto the outdoor rooftop terrace to enjoy nice city views, gather around the fire pits, or play a casual game of cornhole.
Space & Layout
Total Square Footage: 4,032 SF outdoor terrace | 1,040 SF indoor lounge
Lounge Features: Chic, climate-controlled indoor space
Terrace Features: Outdoor rooftop access with city views, fire pits, and casual games (cornhole included)
Guest Capacities
Cocktail Receptions: Up to 75 guests on the terrace | Up to 50 guests in the lounge
Banquet Dining: Up to 34 guests in the lounge
Custom Setups: Ideal for wedding ceremonies, receptions, and private dinners (contact us for custom layouts)
THE ULTIMATE SPACE FOR LARGE-SCALE EVENTS (up to 1000 guests)
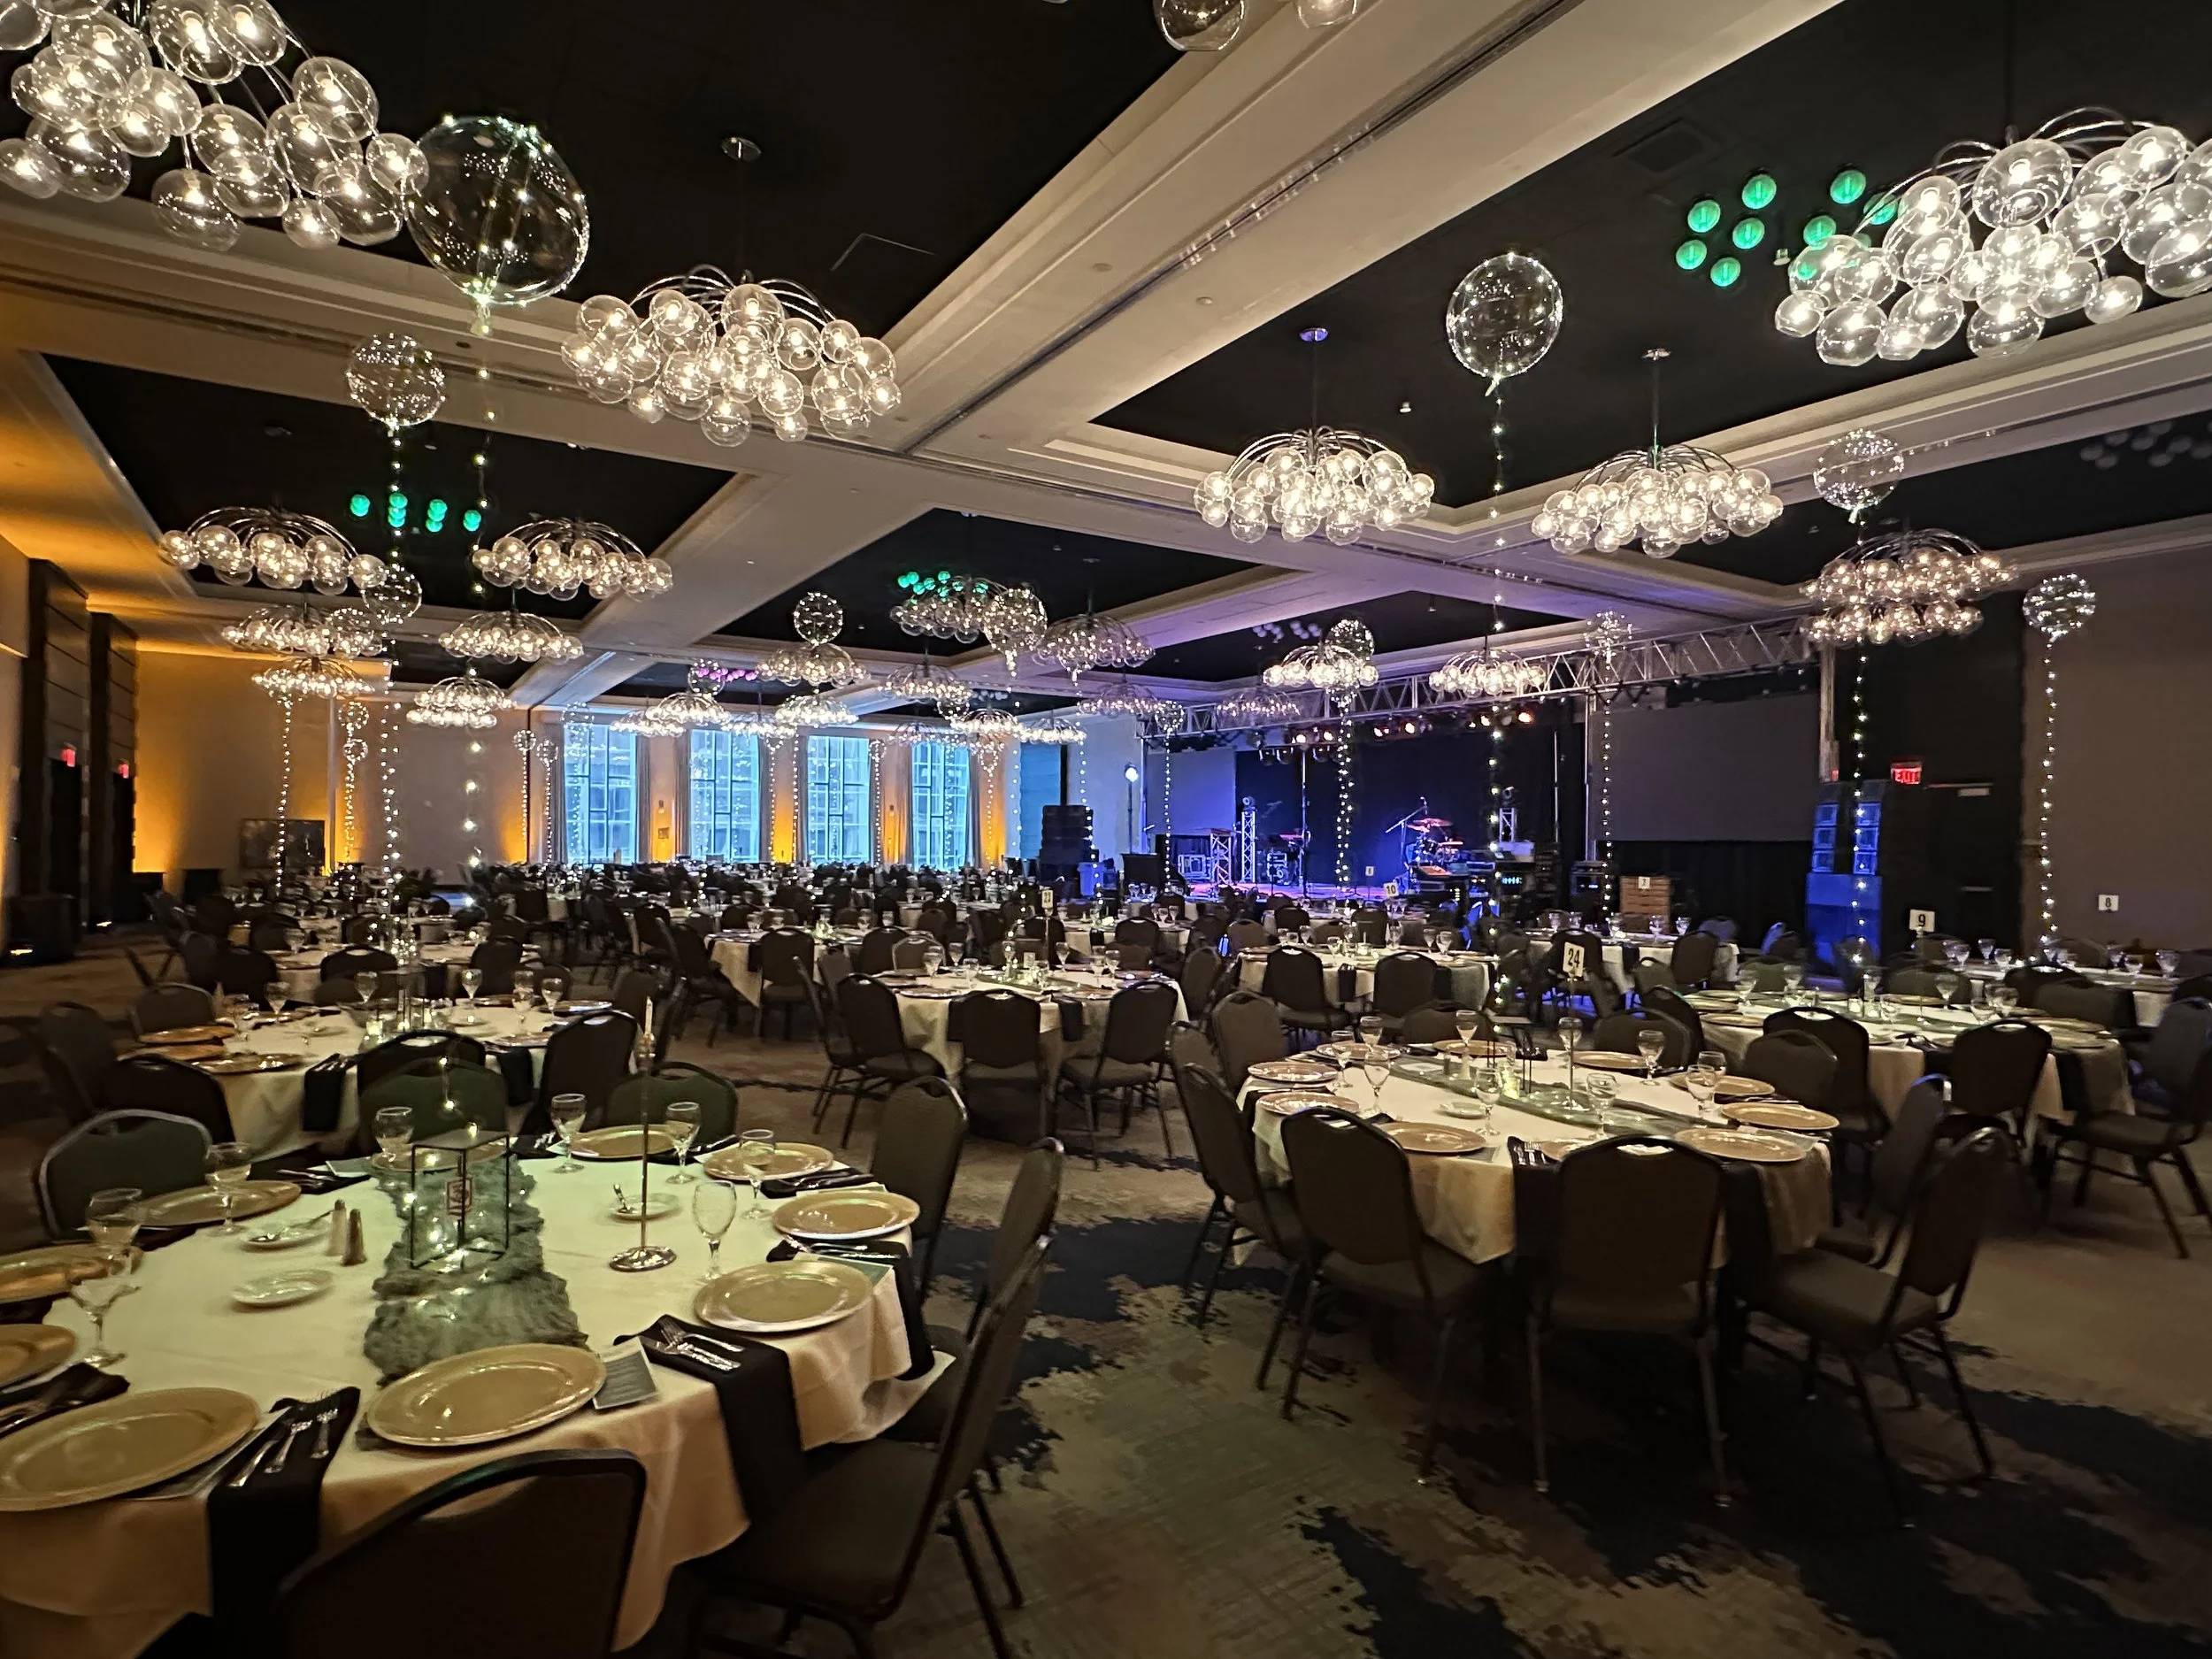
Grand Ballroom
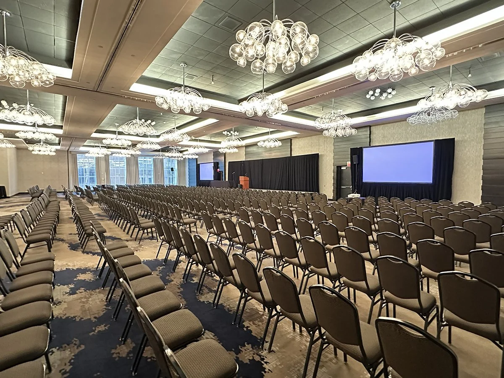
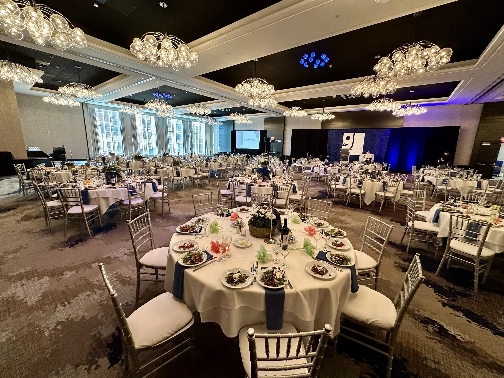
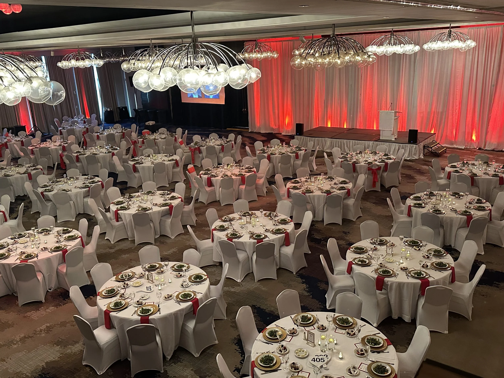
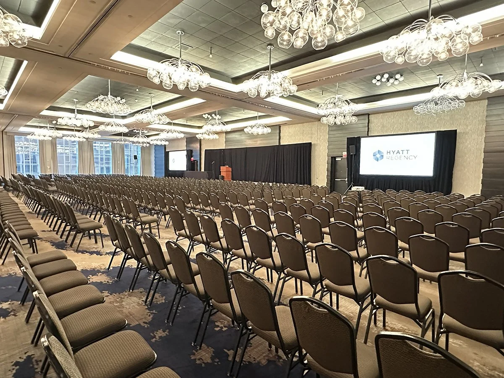
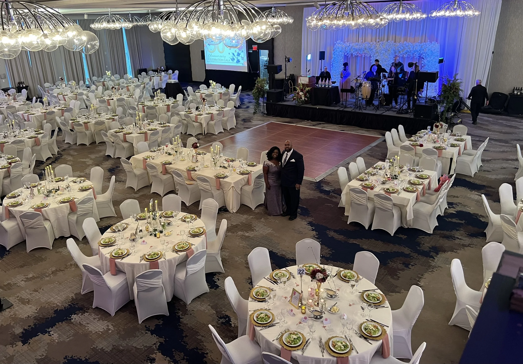
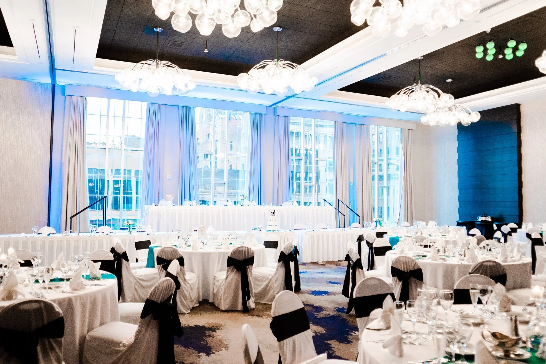
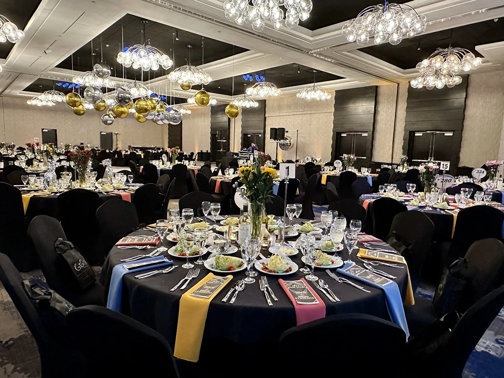
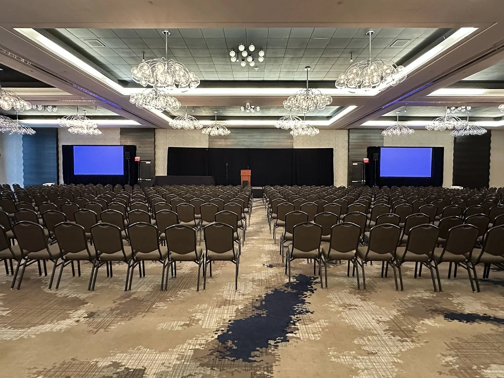
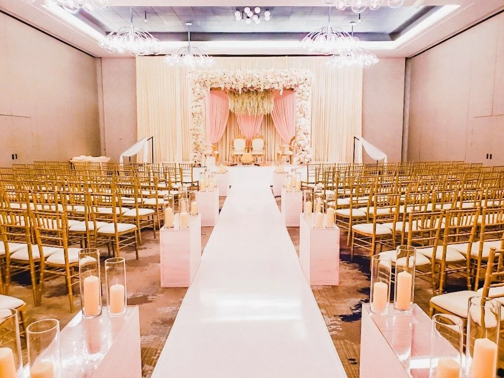
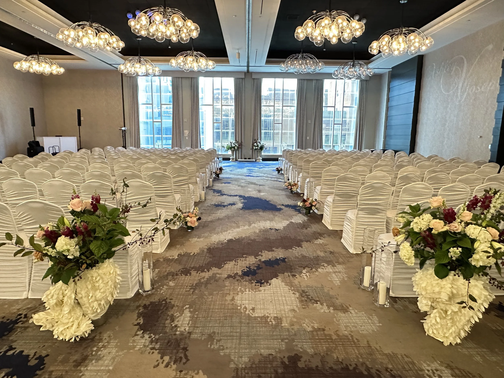
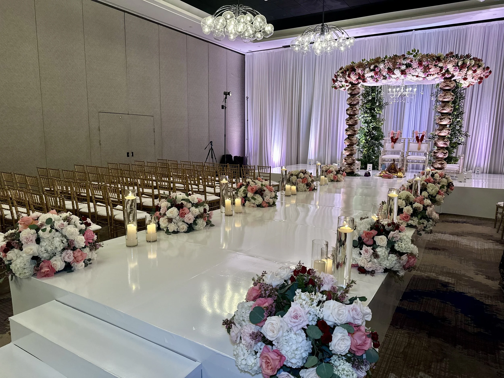
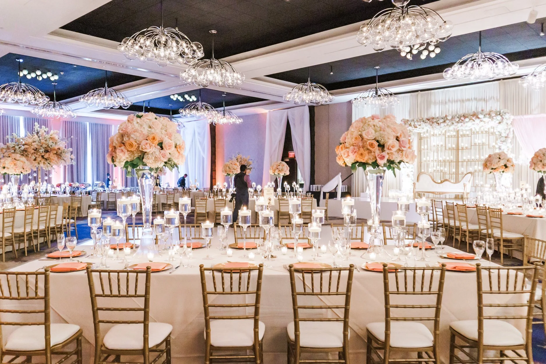
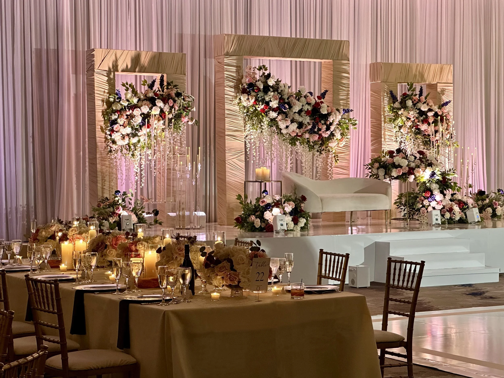
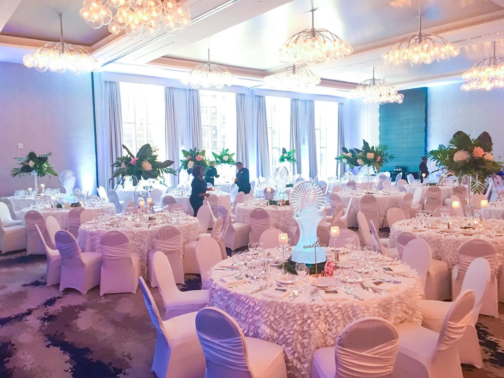
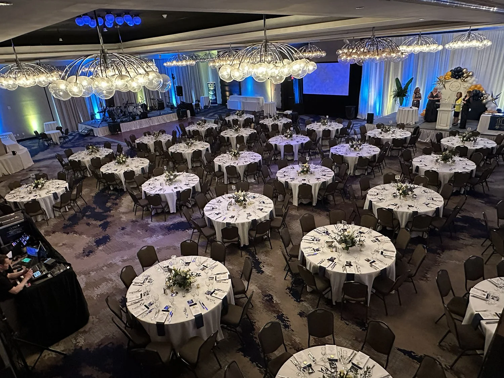
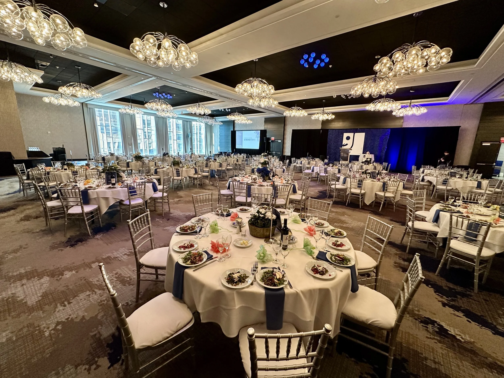
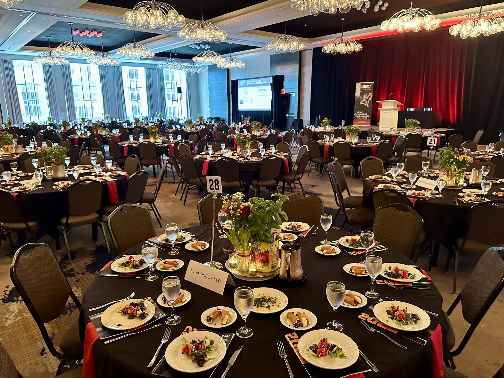
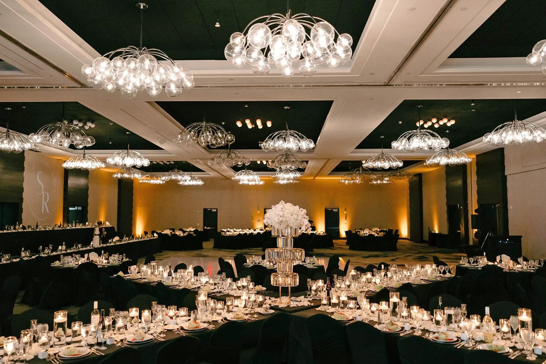
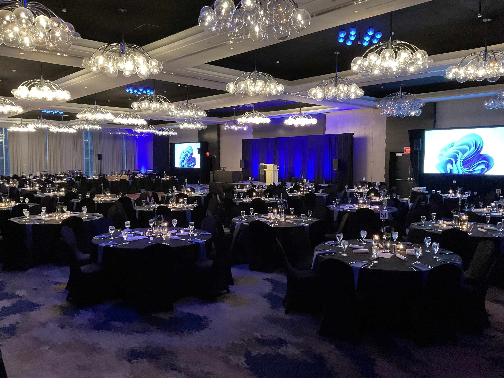
As one of the premier large-scale event venues in Rochester, the Grand Ballroom at Hyatt Regency Rochester stands unmatched in its ability to host major gatherings. This expansive, modern space features impressive 16-foot ceilings and a clean, upscale aesthetic, providing a sophisticated backdrop for downtown's most significant corporate conferences, trade shows, grand weddings, fundraising galas, and social mixers. Designed for flawless event execution, the ballroom connects to a generous pre-function foyer that serves as the perfect setting for welcome receptions, registration, and pre-event networking.
Space & Flexibility
Total Size: 8,693 SF of flexible, modern event space
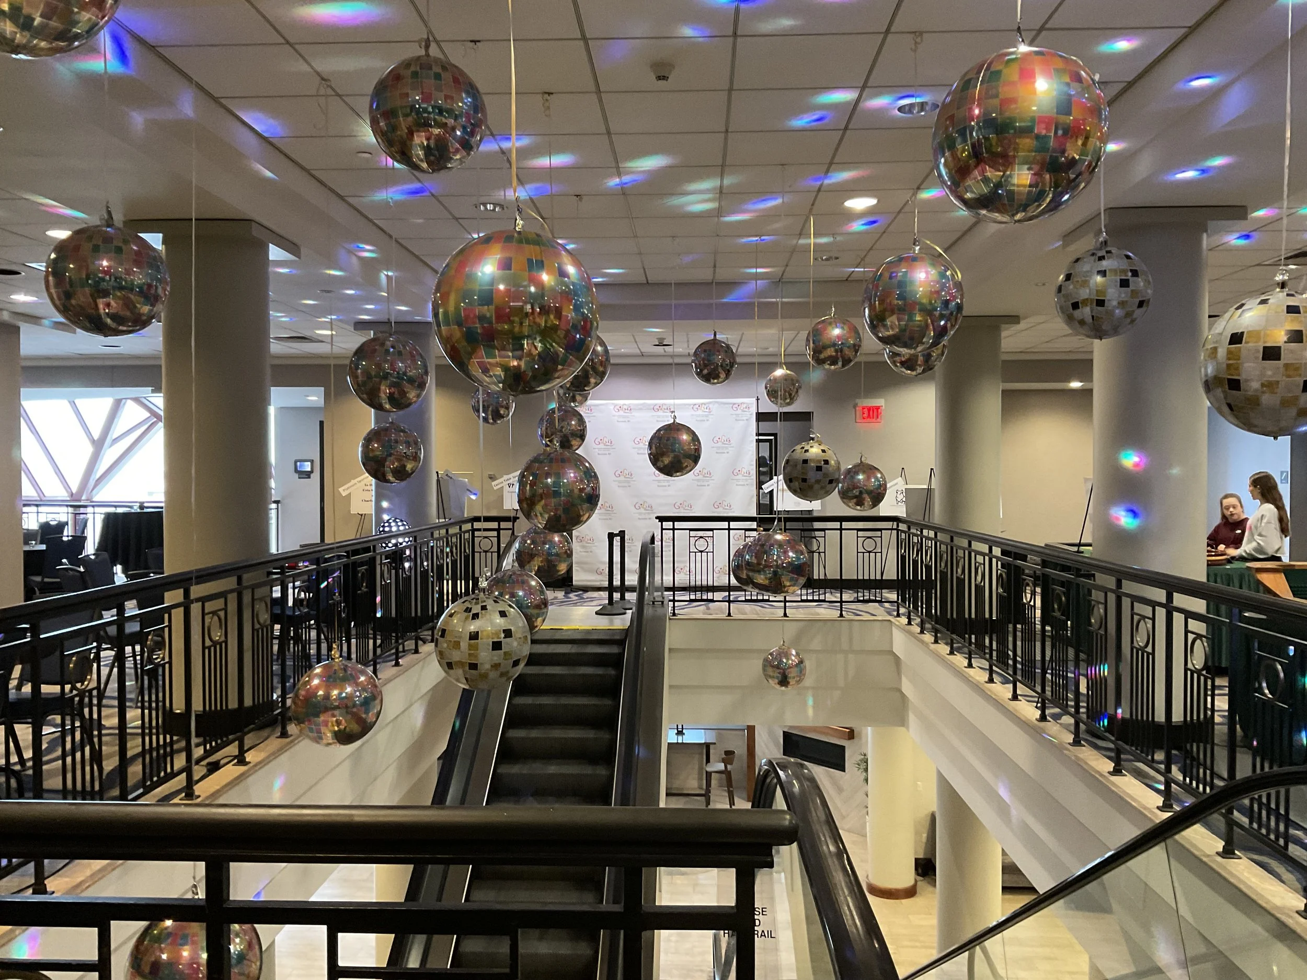
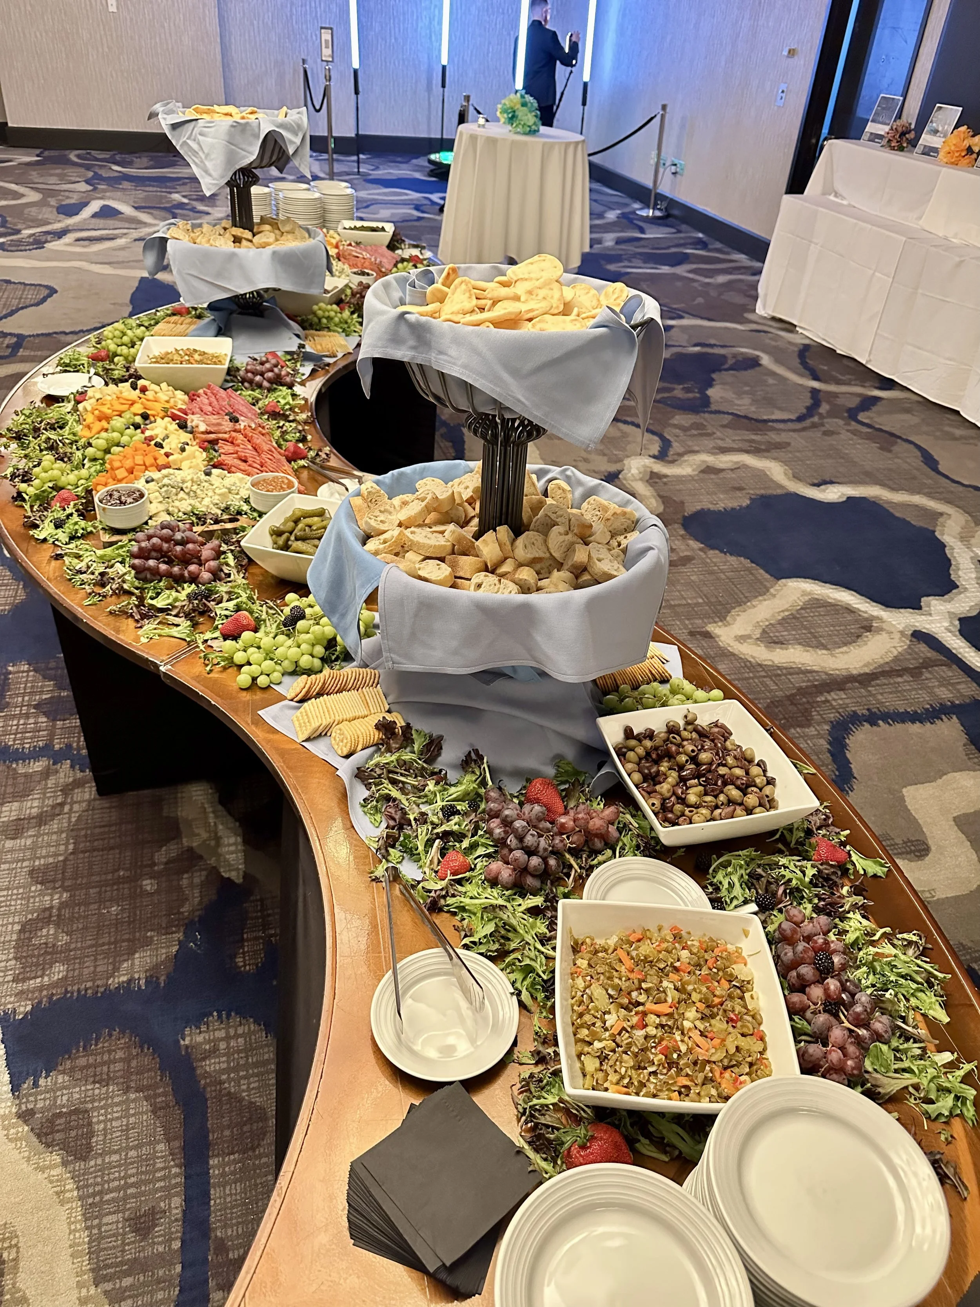
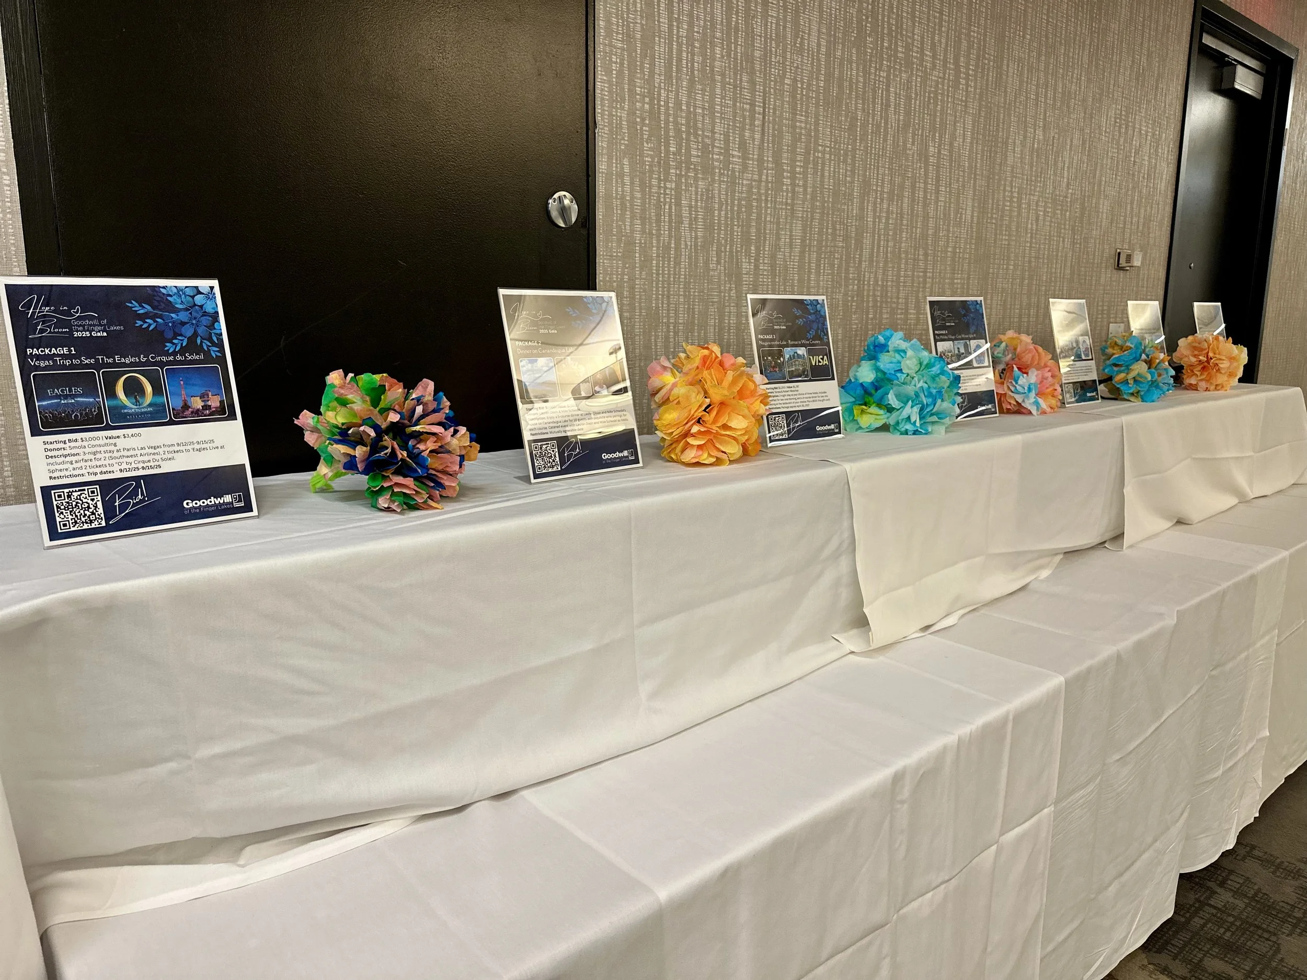
Grand Foyer: 1,495 SF of dedicated pre-function space (ideal for pre-event cocktail bars, registration desks, silent auction displays, and photo backdrops)
Ceiling Height: Impressive 16-foot ceilings
Layout Flexibility: Can be subdivided into up to 7 distinct breakout rooms (Salons A–G) for seamless workshop transitions and custom seating configurations
Maximum Capacities
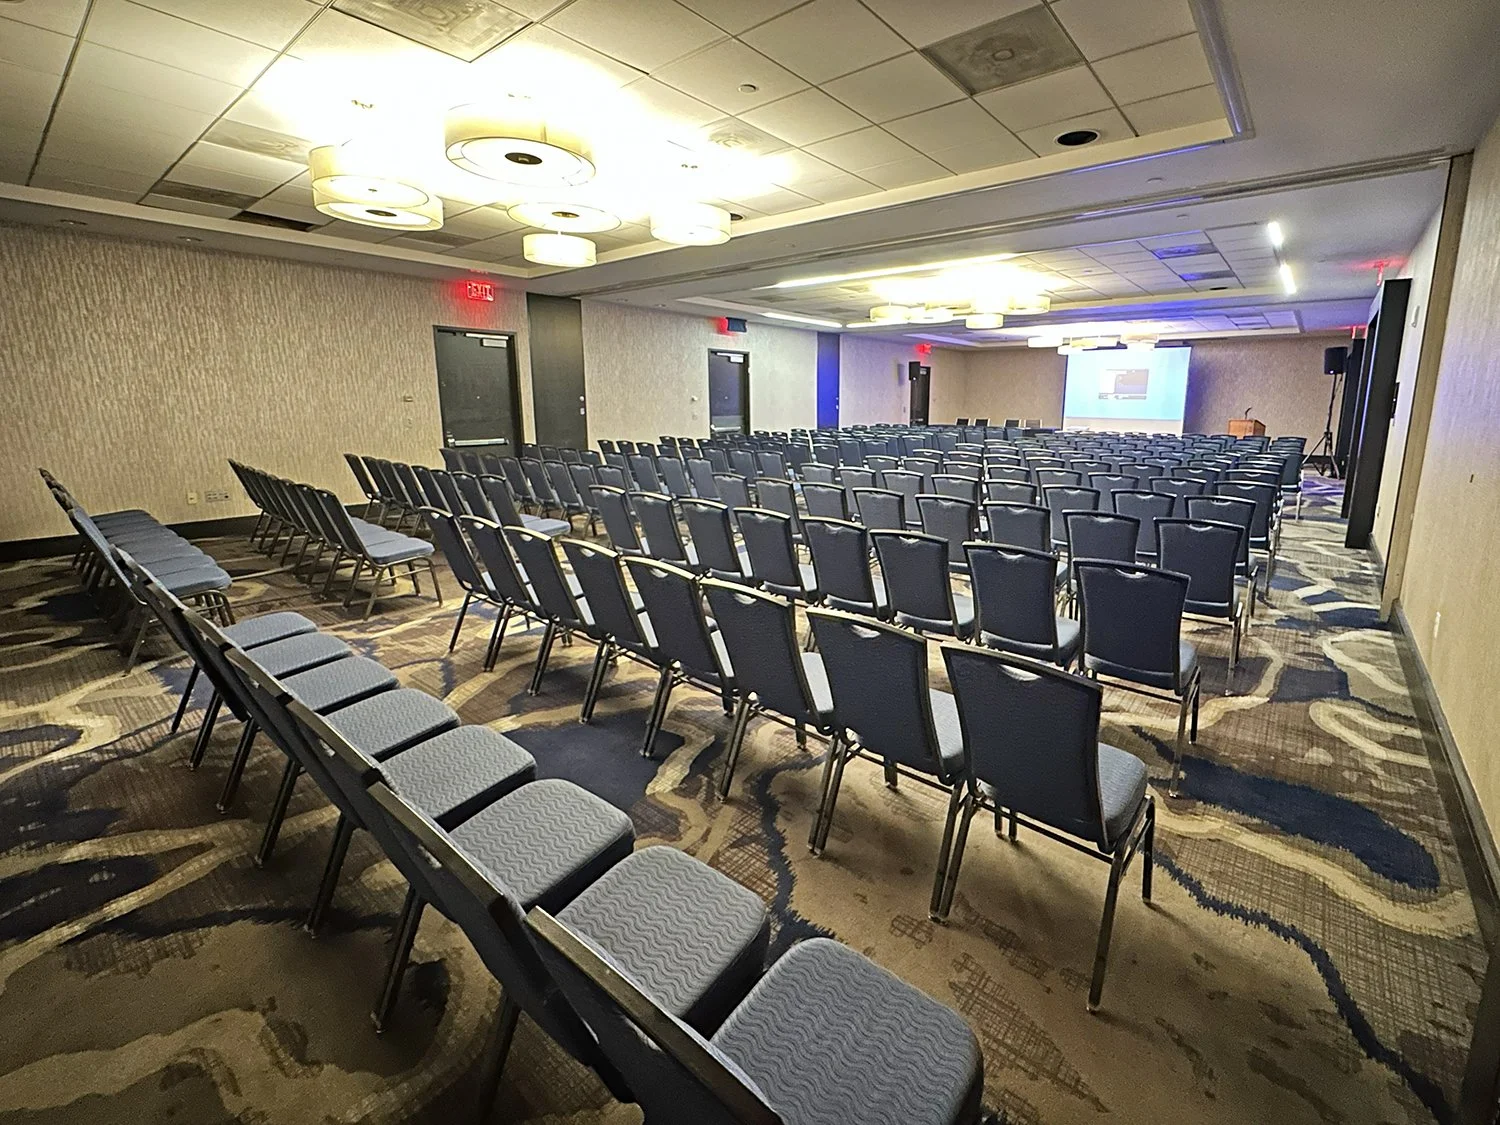
Theater-Style: Up to 1,000 guests (the perfect layout for high-attendance presentations and conferences)
Reception-Style: Up to 1,000 guests (optimized for large-scale networking events, cocktail mixers, and holiday parties)
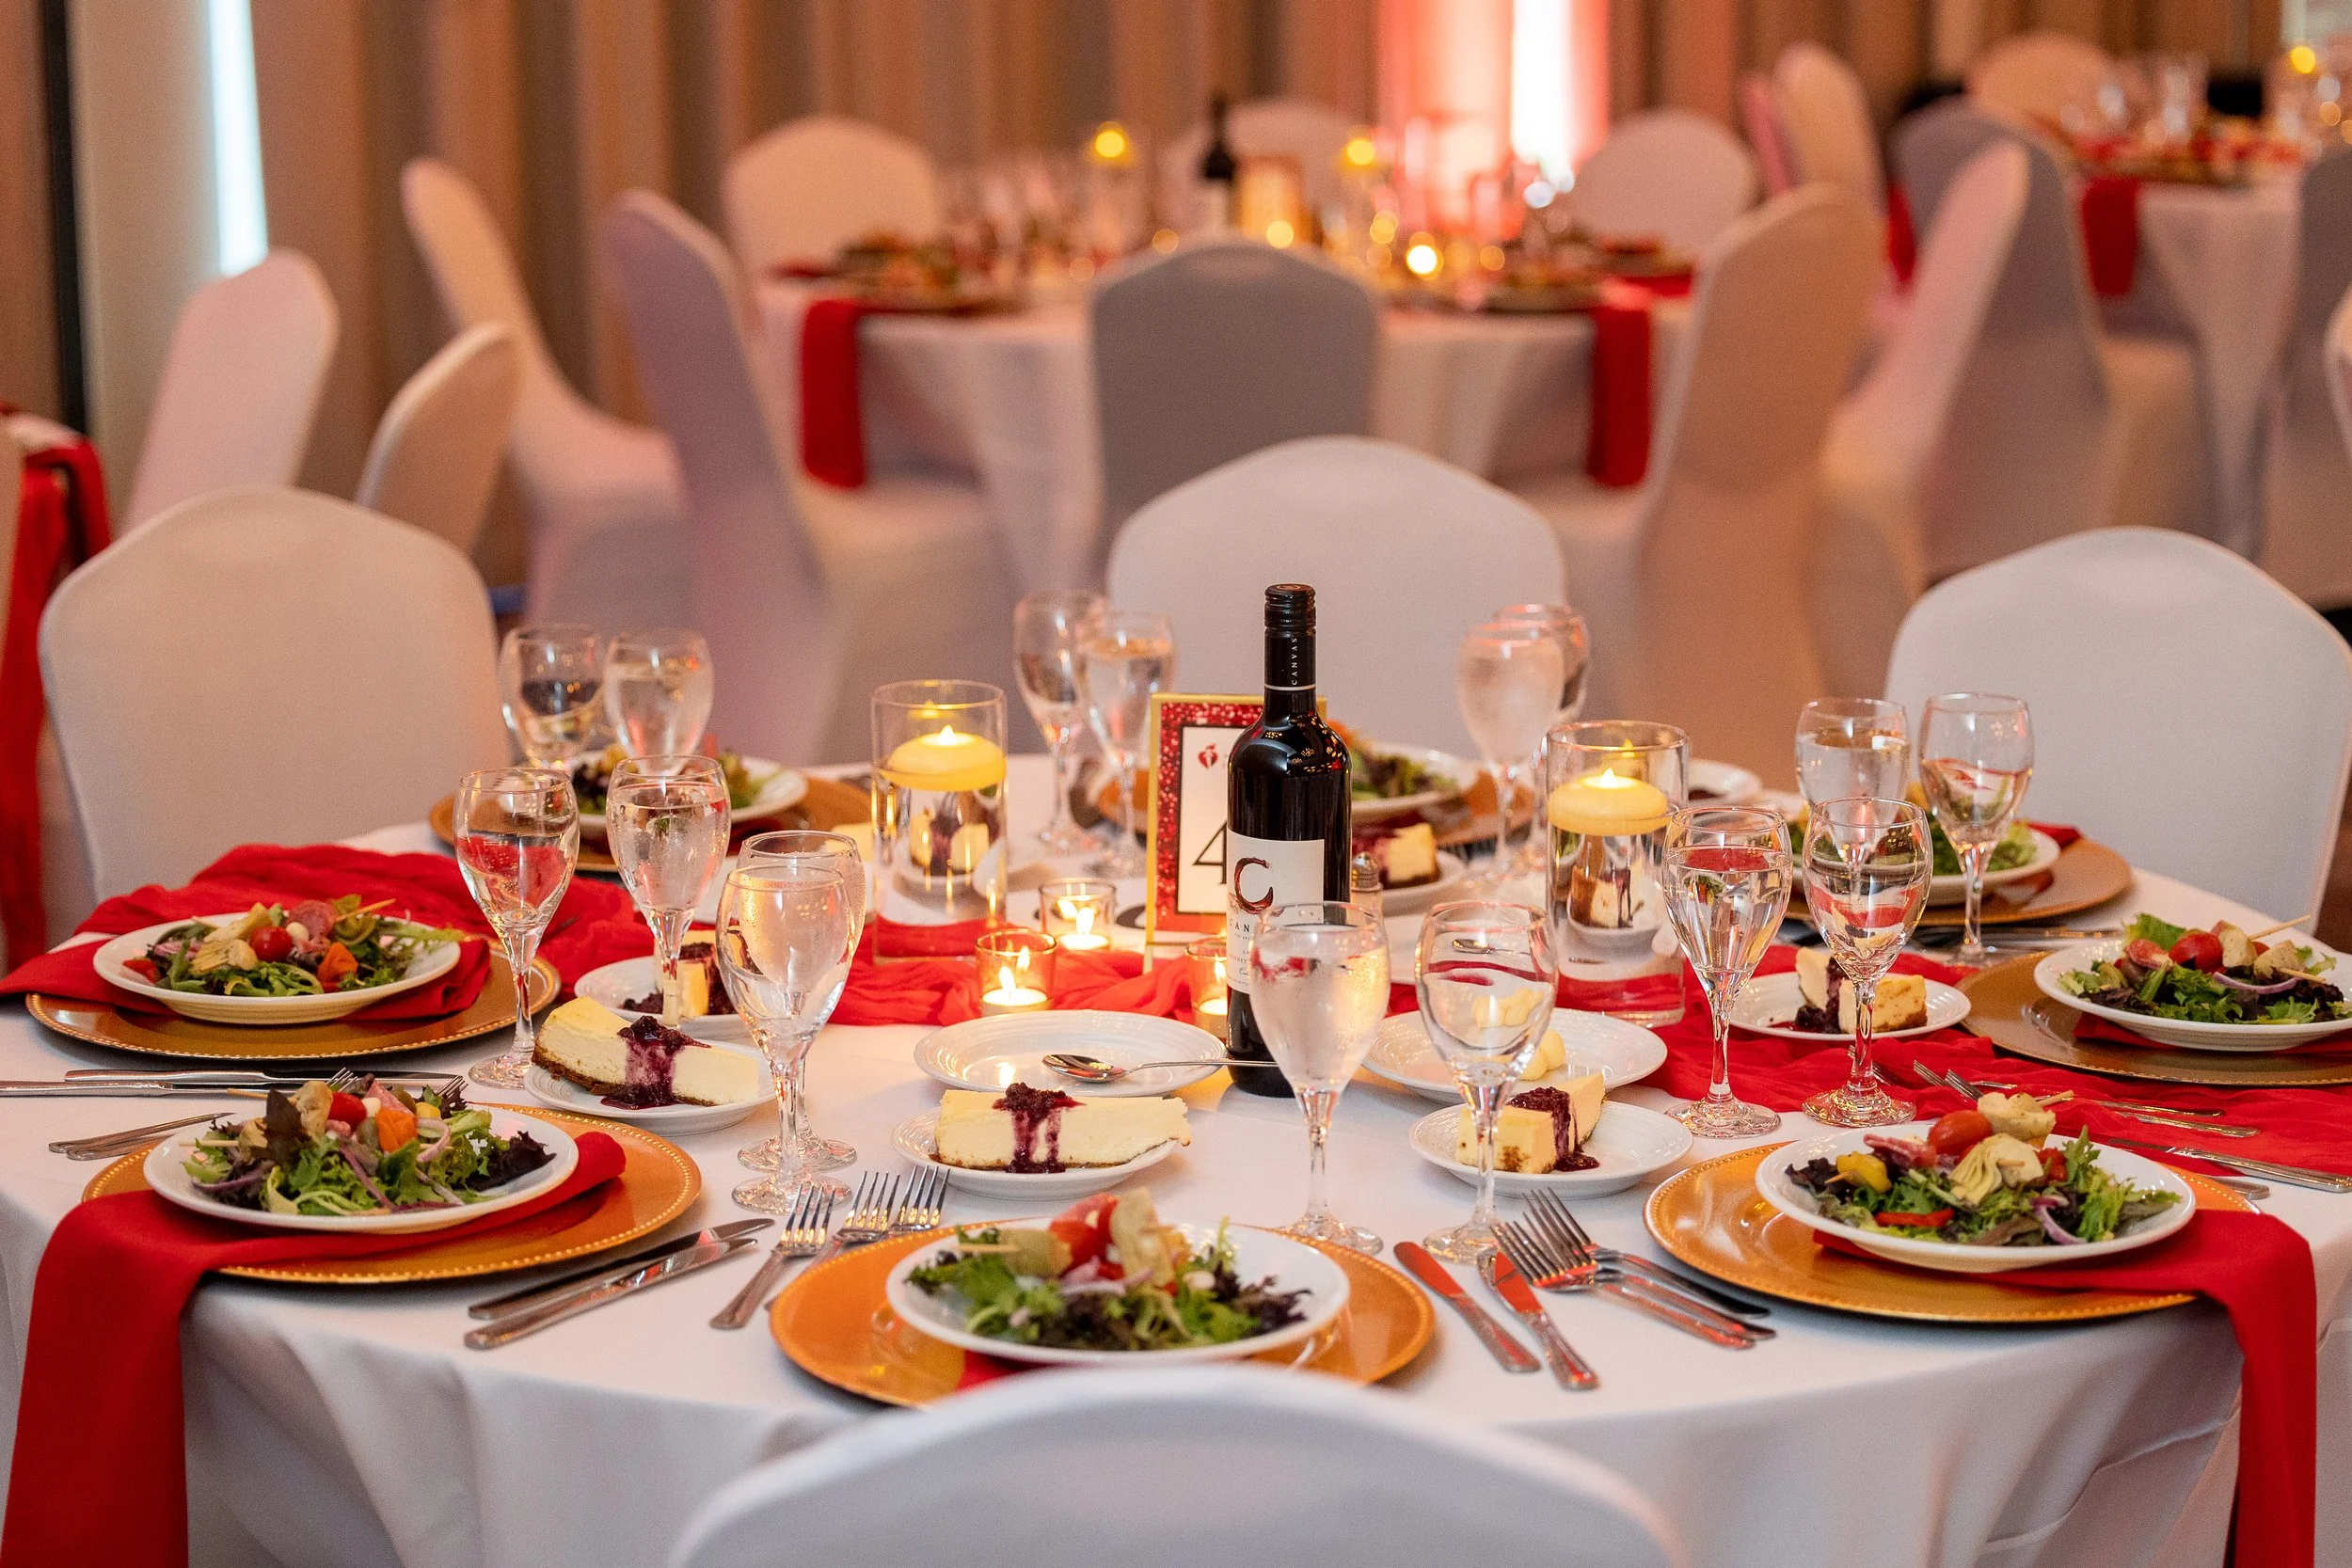
Banquet-Style: Up to 640 guests (ideal for grand-scale weddings, fundraising galas, and social celebrations)
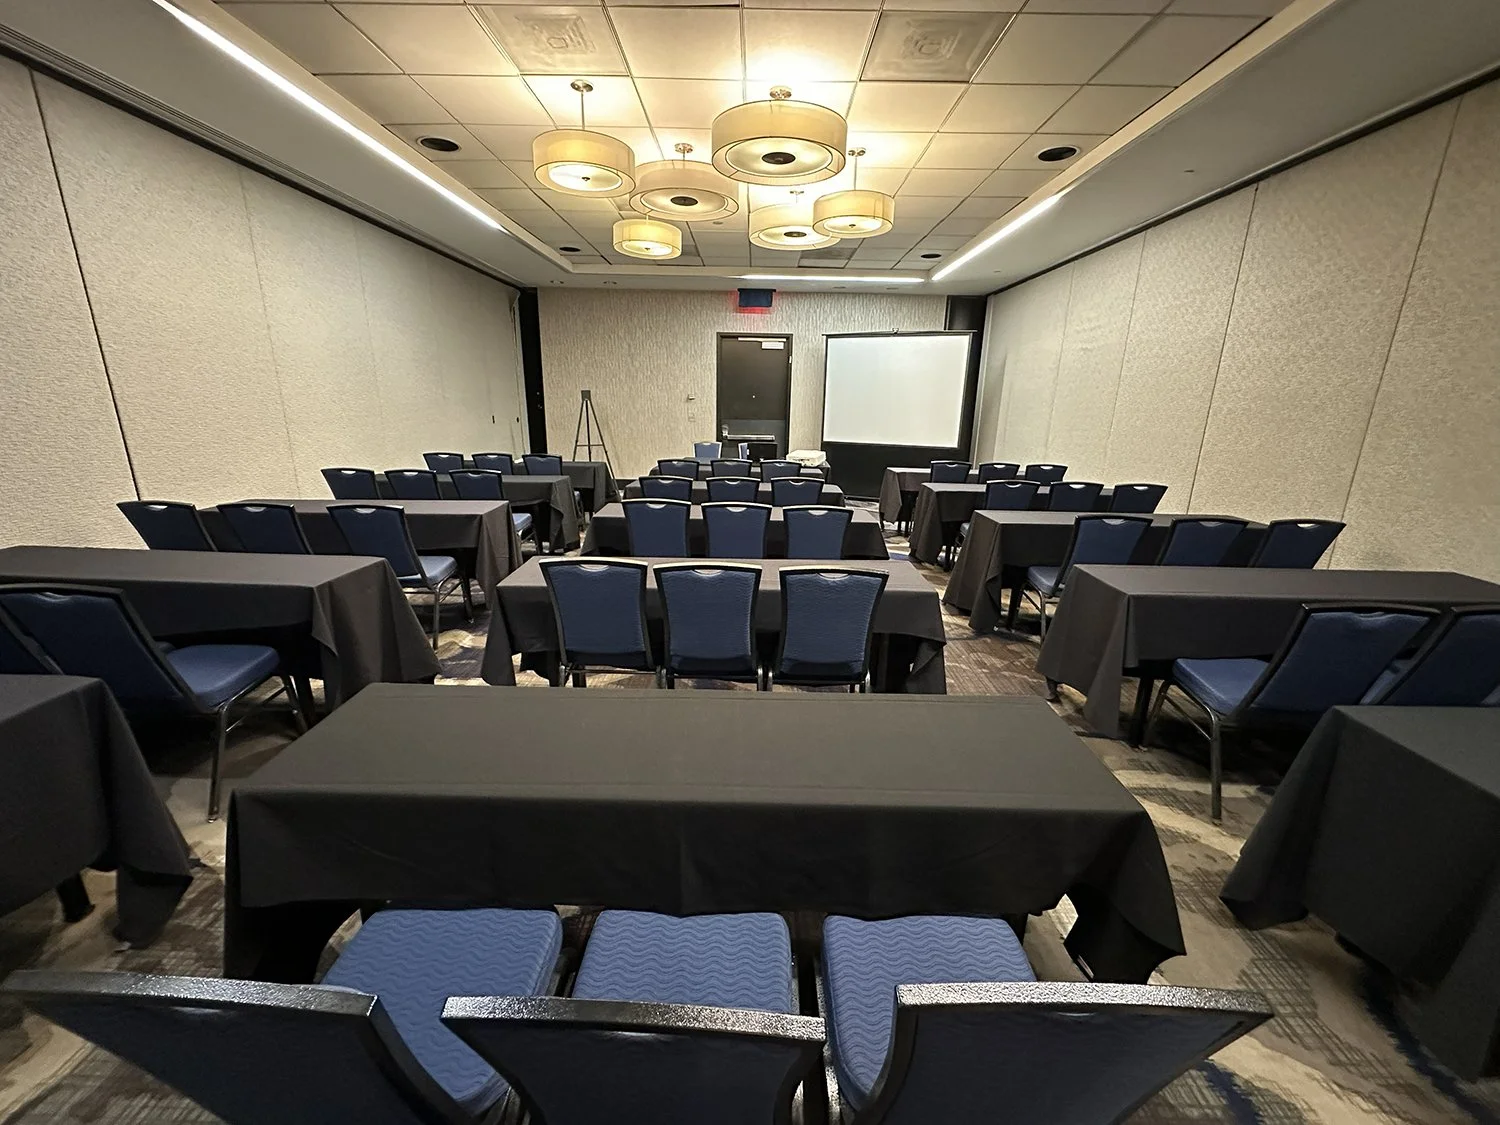
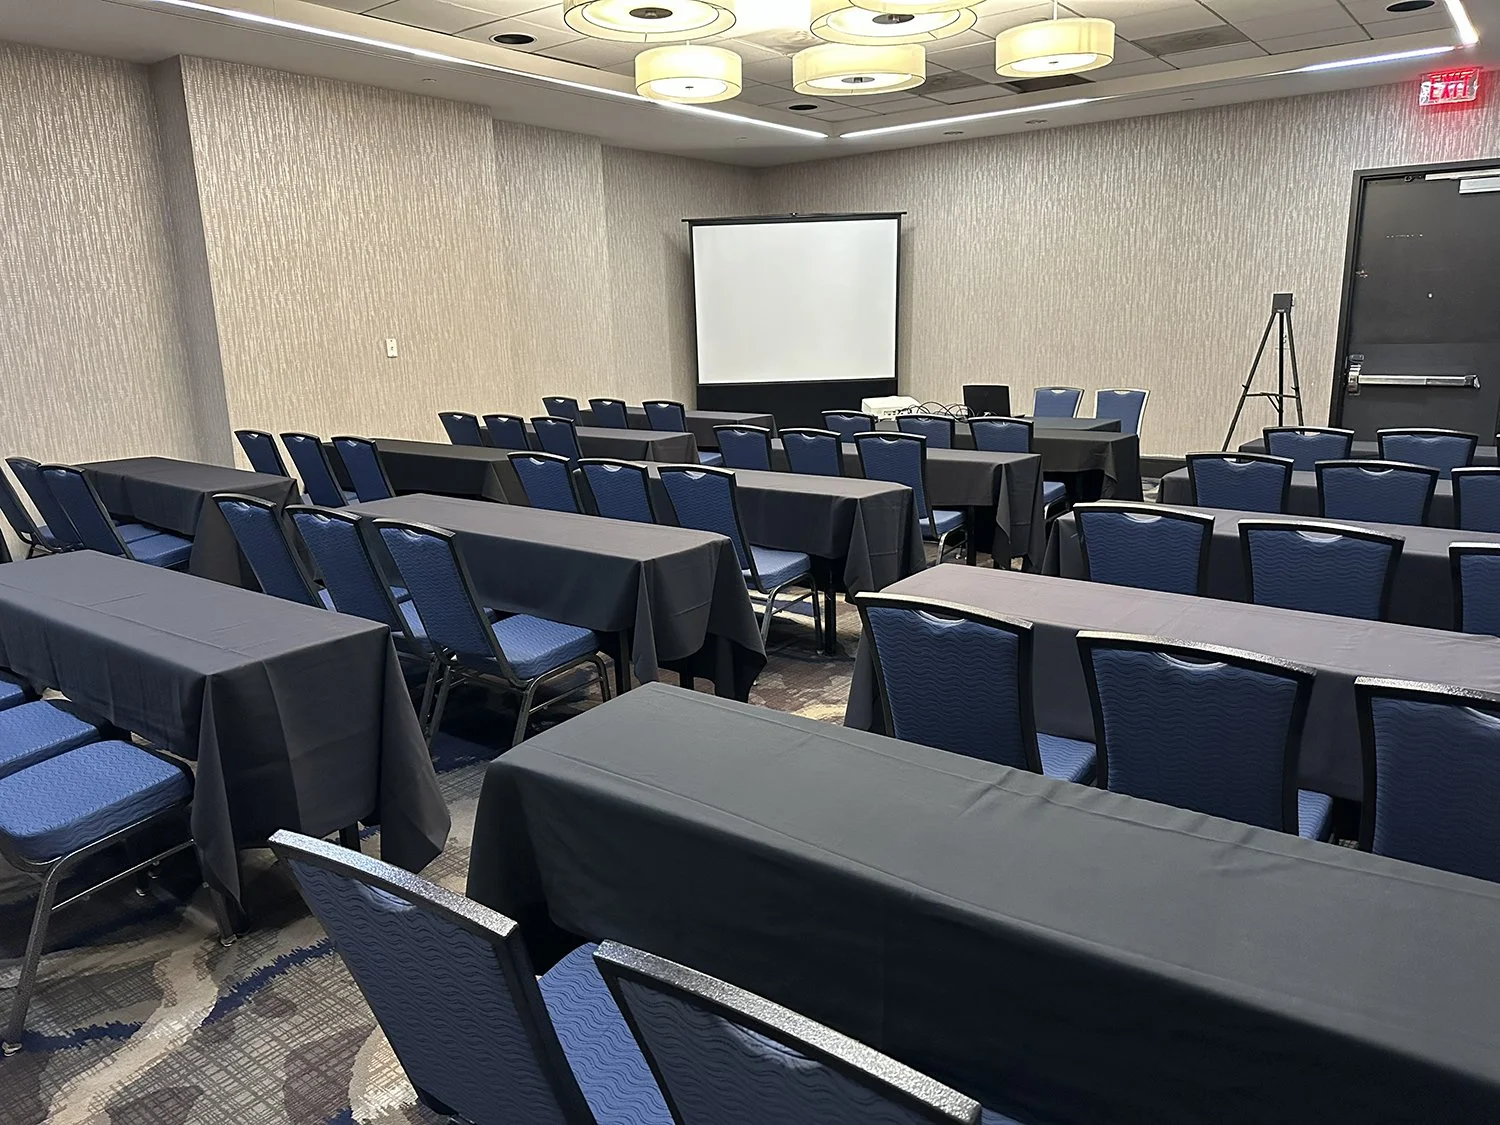
Classroom-Style: Up to 600 guests (optimized for large-scale corporate training sessions)
Exhibit-Style: Up to 55 exhibits for trade shows or vendor space
MID-SIZED EVENT SPACES (100-300 guests)
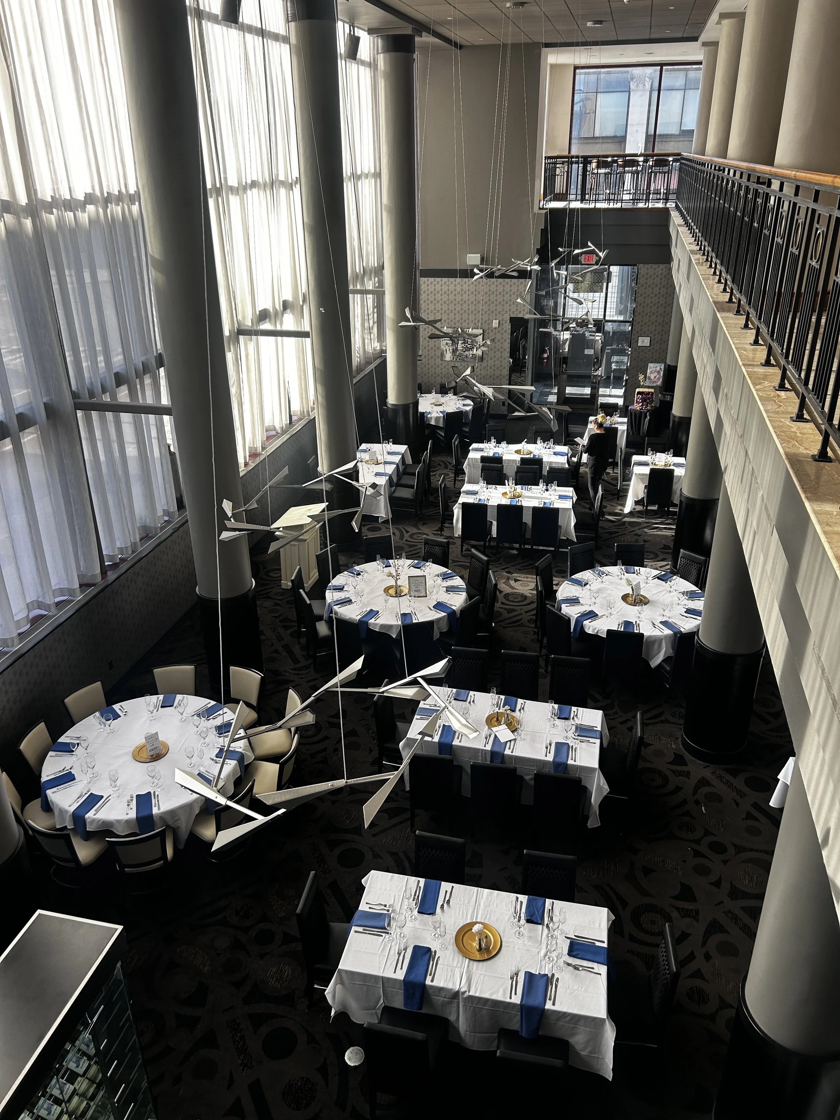
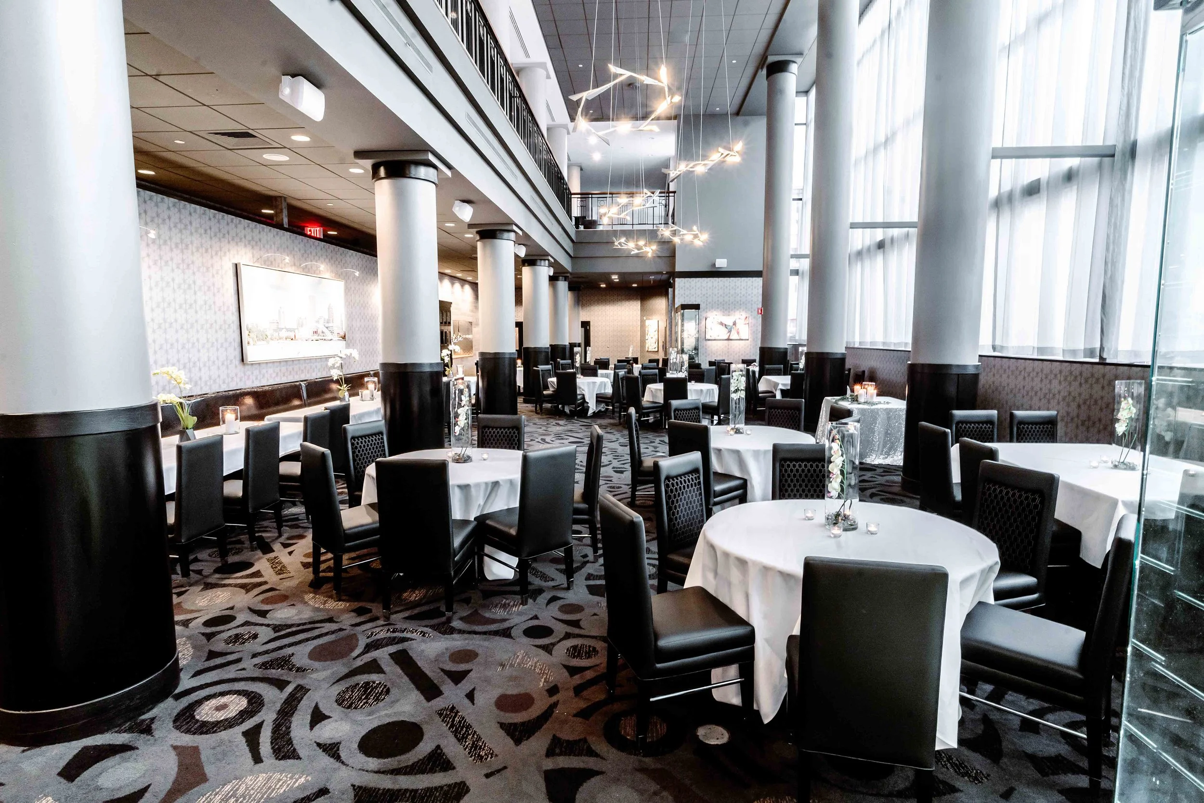
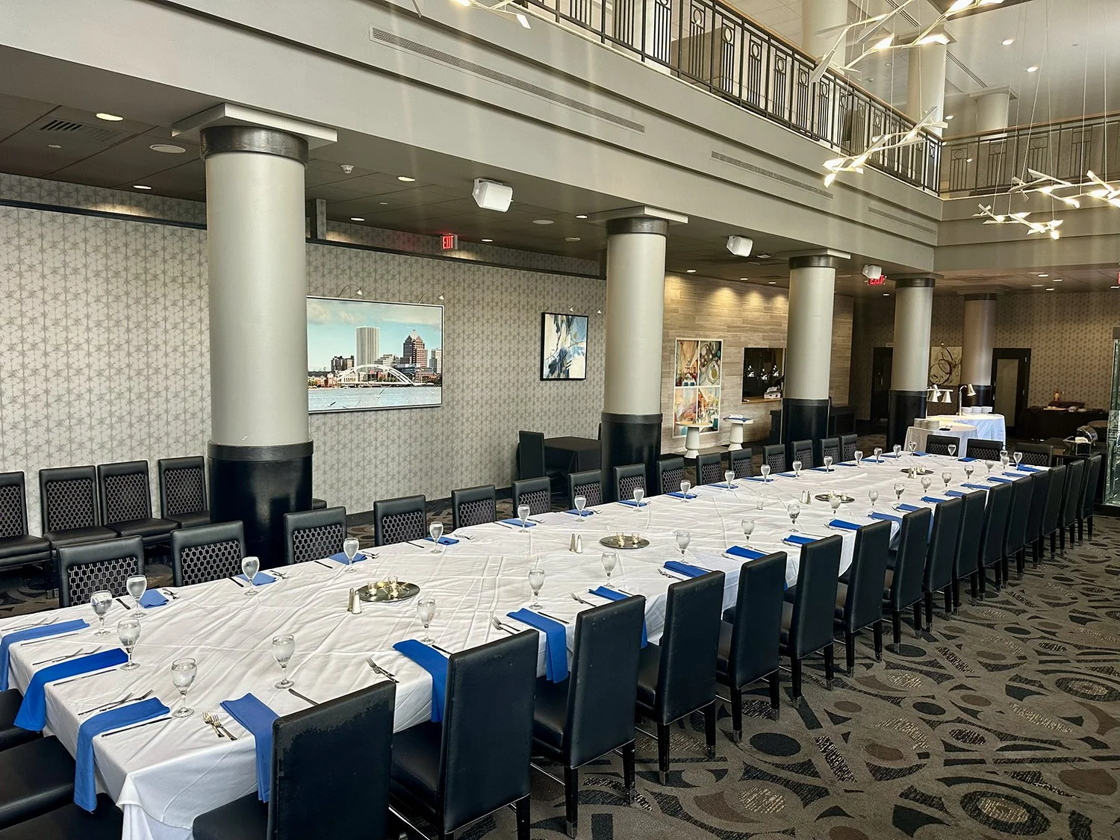
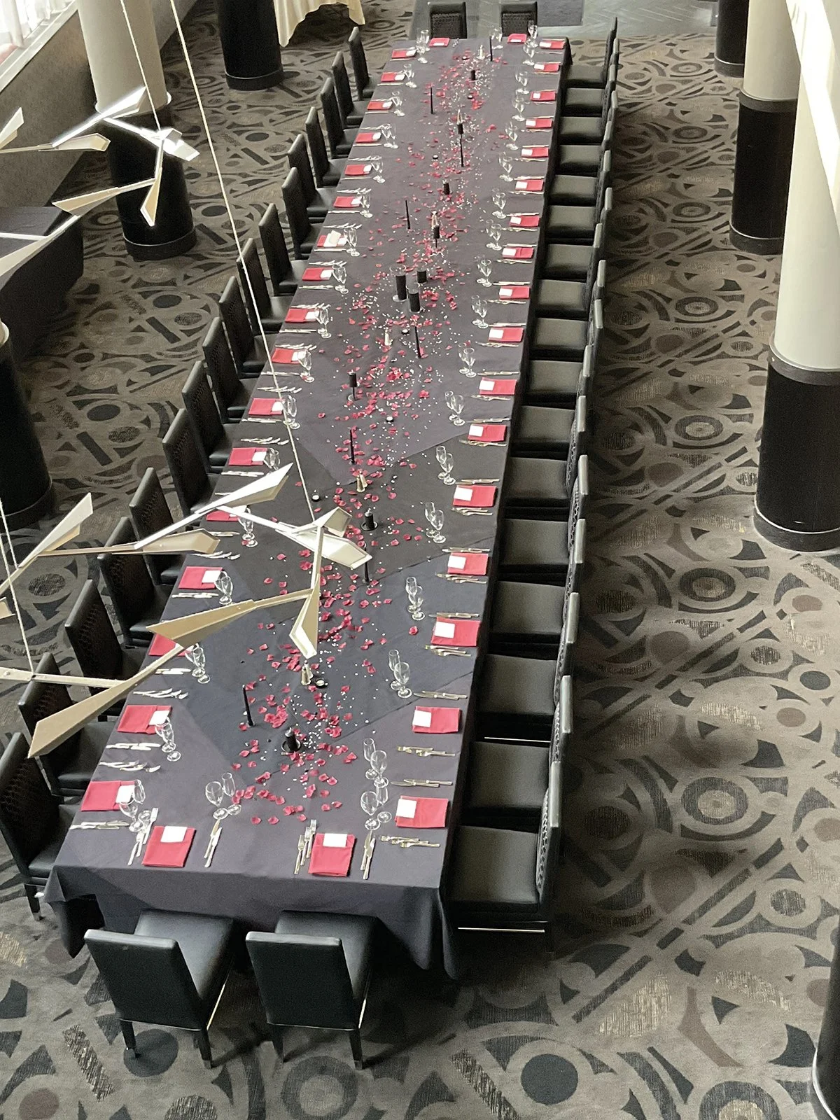
Astor on Main
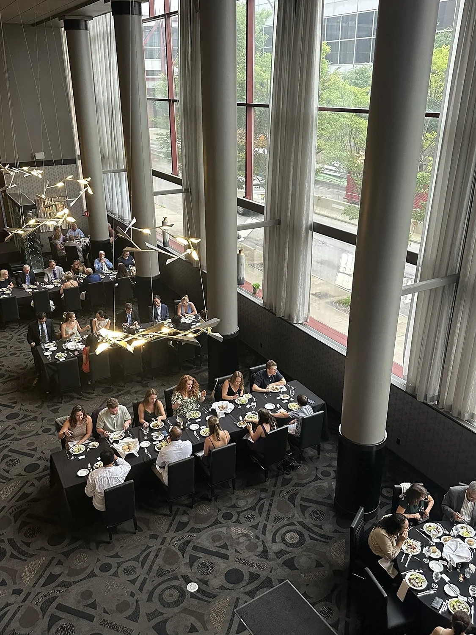
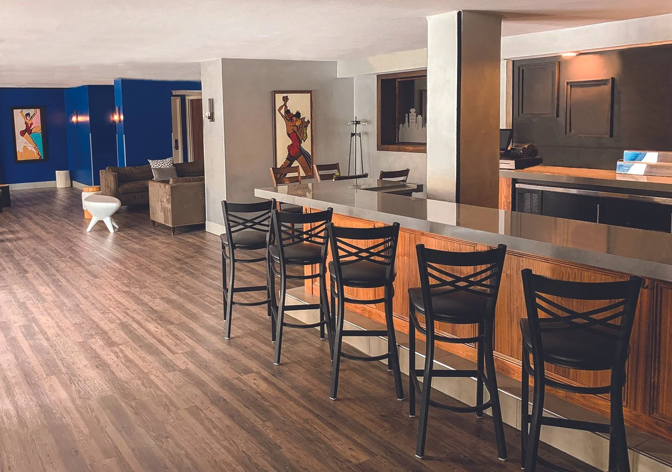
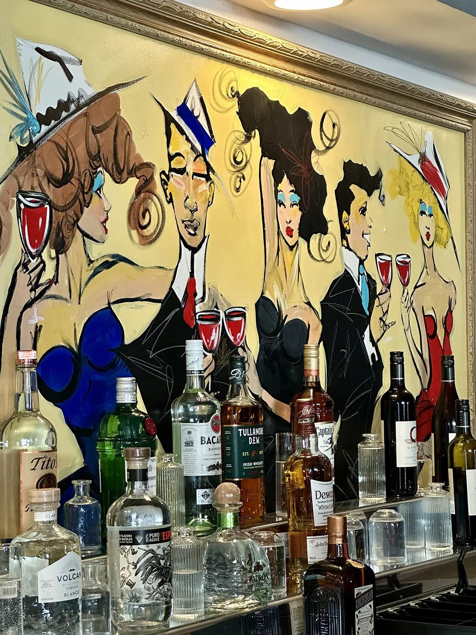
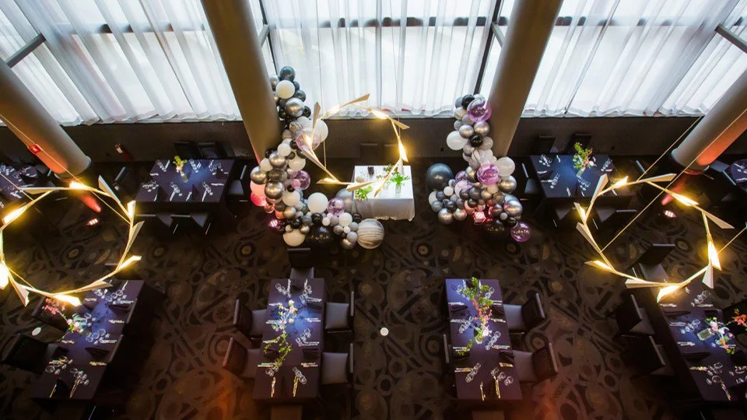
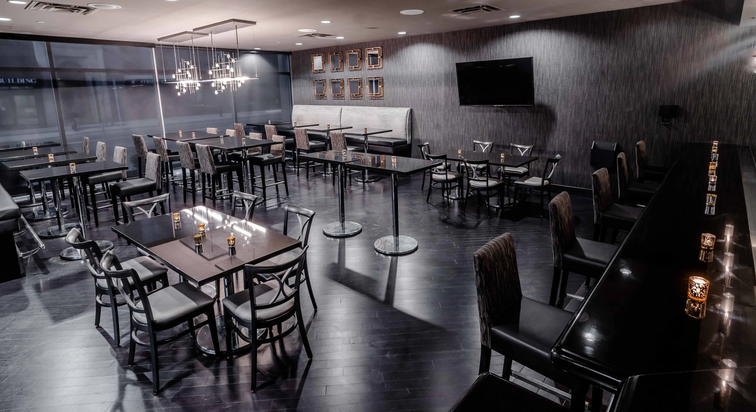
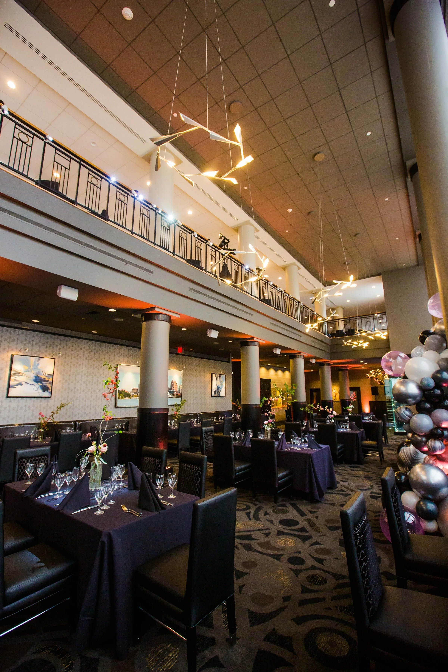
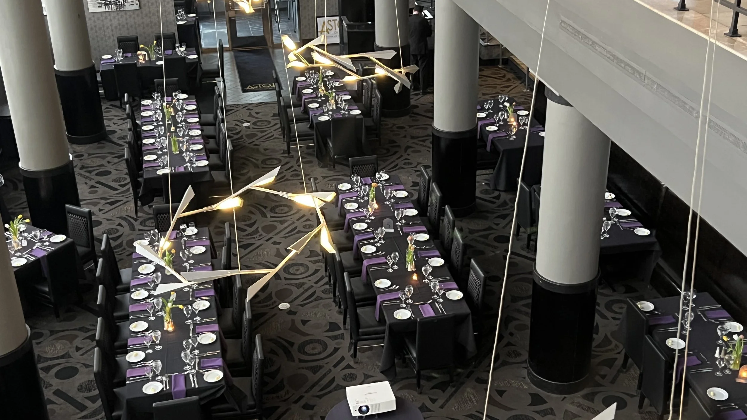
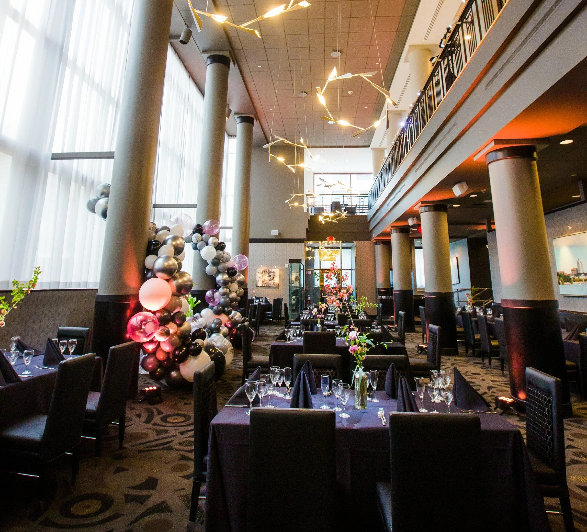
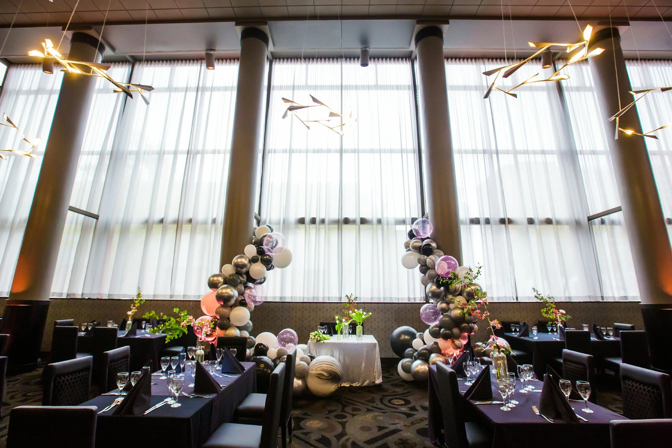
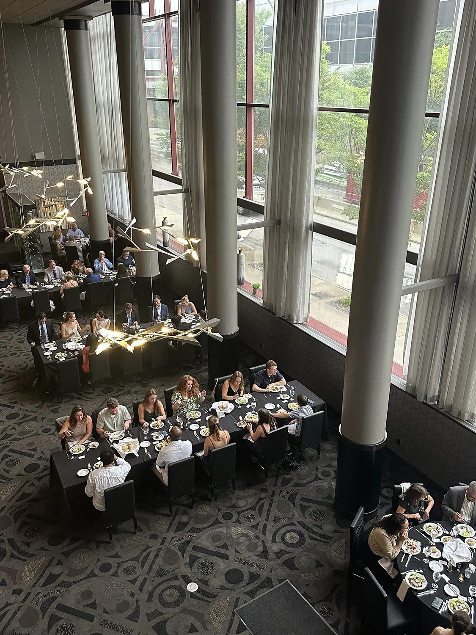
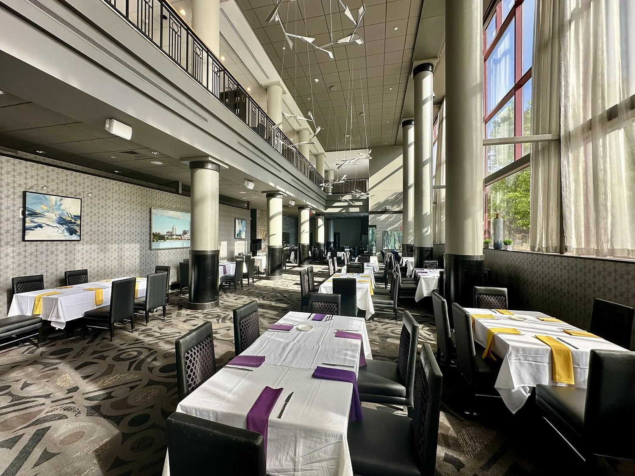
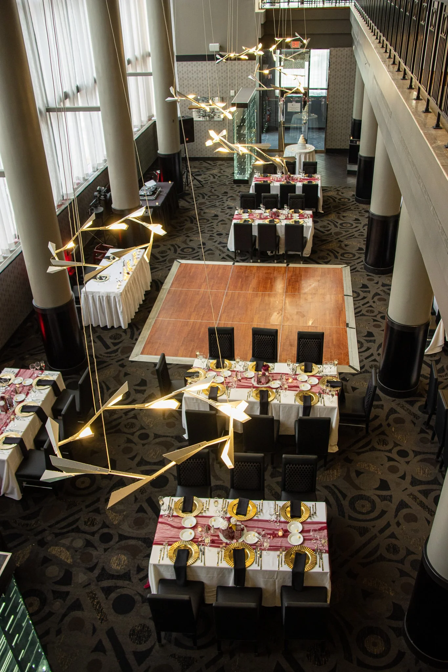
Bring a vibrant, social energy to your next gathering at Astor on Main. This unique restaurant and venue features an airy, open design framed by spectacular, two-story windows and stylish, eclectic hanging light fixtures. Designed with event flow in mind, the space boasts a large, dedicated bar area that is seamlessly connected yet distinct from the main event space, making it perfect for lively corporate cocktail mixers, intimate wedding celebrations, and milestone social events.
Total Size: 2,932 SF restaurant & venue space
Layout Advantage: A large, fully connected yet separate bar lounge that optimizes event flow and noise control
Design & Ambience: Stylish eclectic hanging lights that create a warm, built-in evening atmosphere
Architectural Features: Soaring ceilings and expansive glass walls that flood the room with natural light
Reception-Style: Up to 180 guests
Banquet-Style: Up to 100 guests (ideal for private dining and social celebrations using existing premium tables)
Regency Ballroom
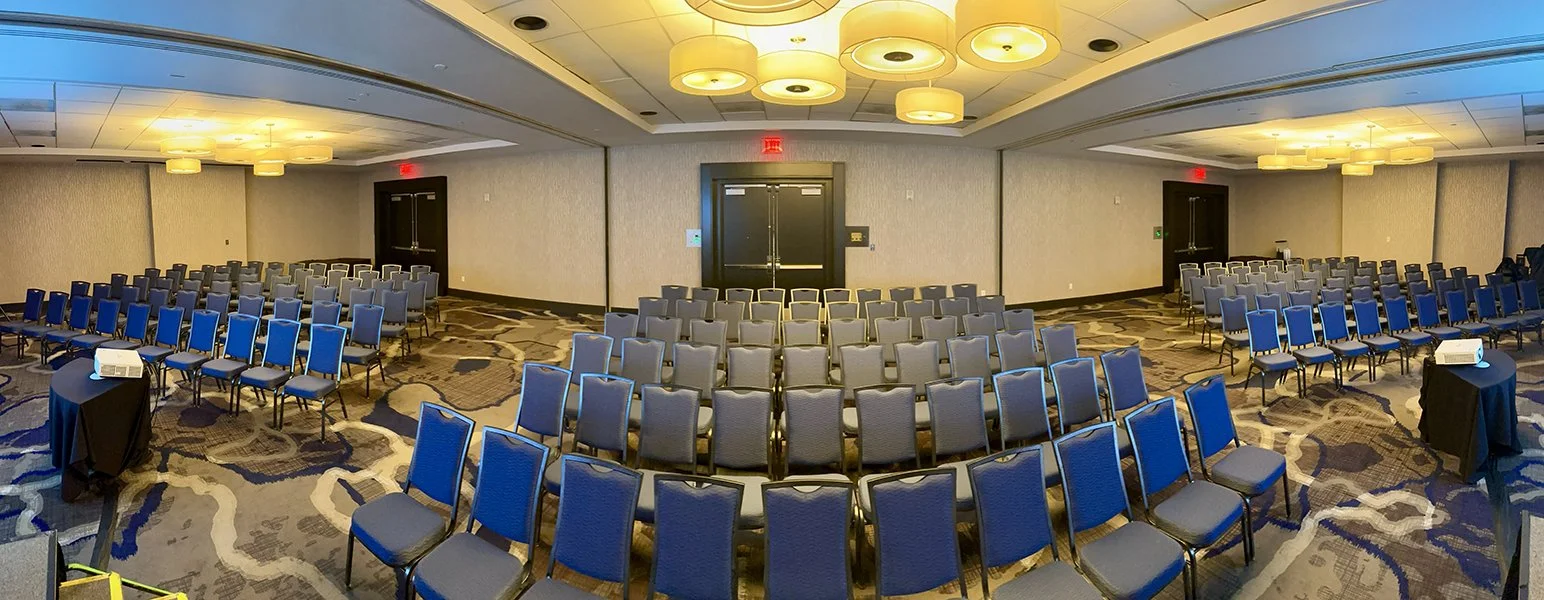
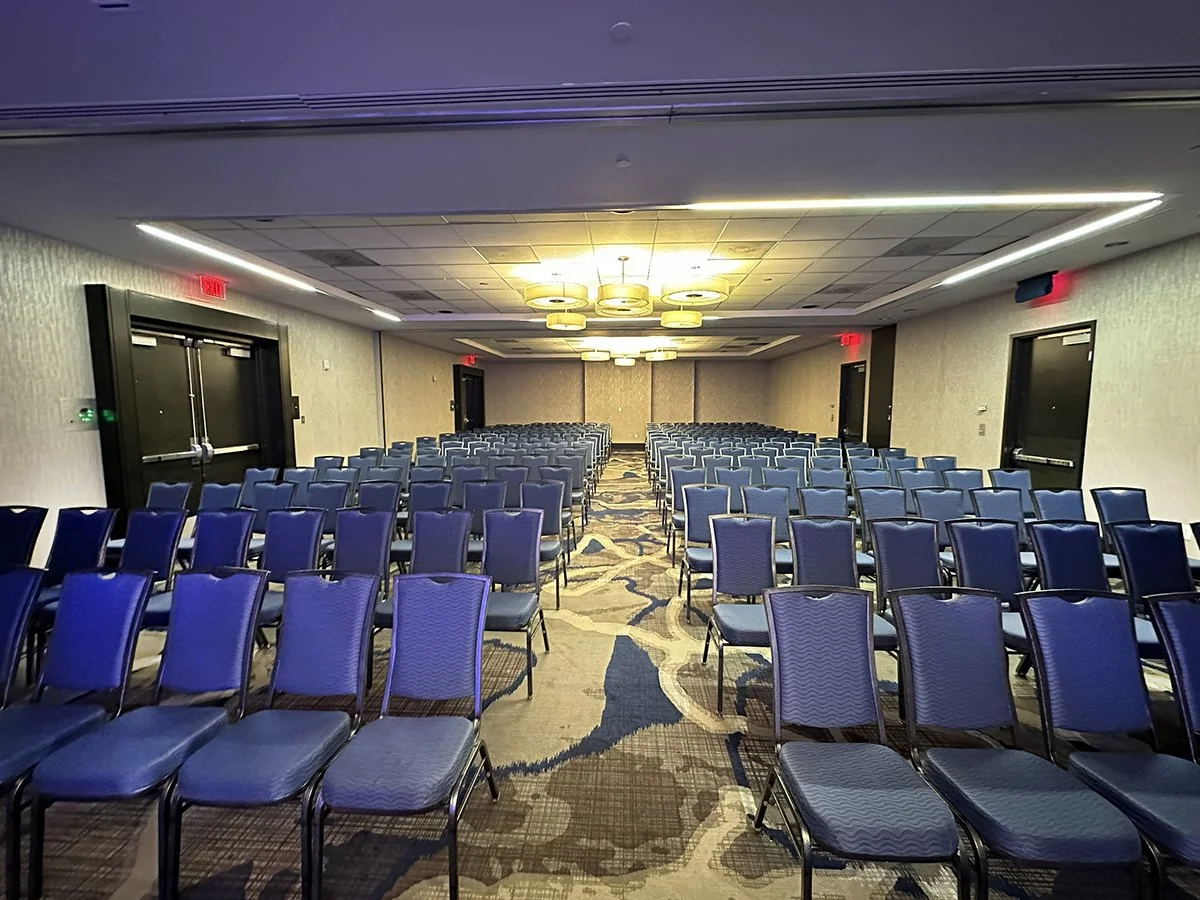
The Regency Ballroom offers a highly functional, sophisticated setting tailored for seamless business and social events. Spanning 2,343 square feet, this versatile ballroom is uniquely optimized to serve as an intimate wedding venue, a professional hub for corporate meetings, or a dedicated main hall for trade shows. The experience extends just outside the doors to a private foyer, giving planners a dedicated secondary zone to elevate guest flow and event transitions.
Total Size: 2,343 SF of highly flexible event space
Regency Foyer: 923 SF of adjacent pre-function space (perfect for additional cocktail bar setups, step-and-repeat photo backdrops, registration tables, or overflow trade booths)
Layout Flexibility: Can be subdivided into up to 3 distinct breakout rooms (Salons A–C) for custom seating and workshop transitions
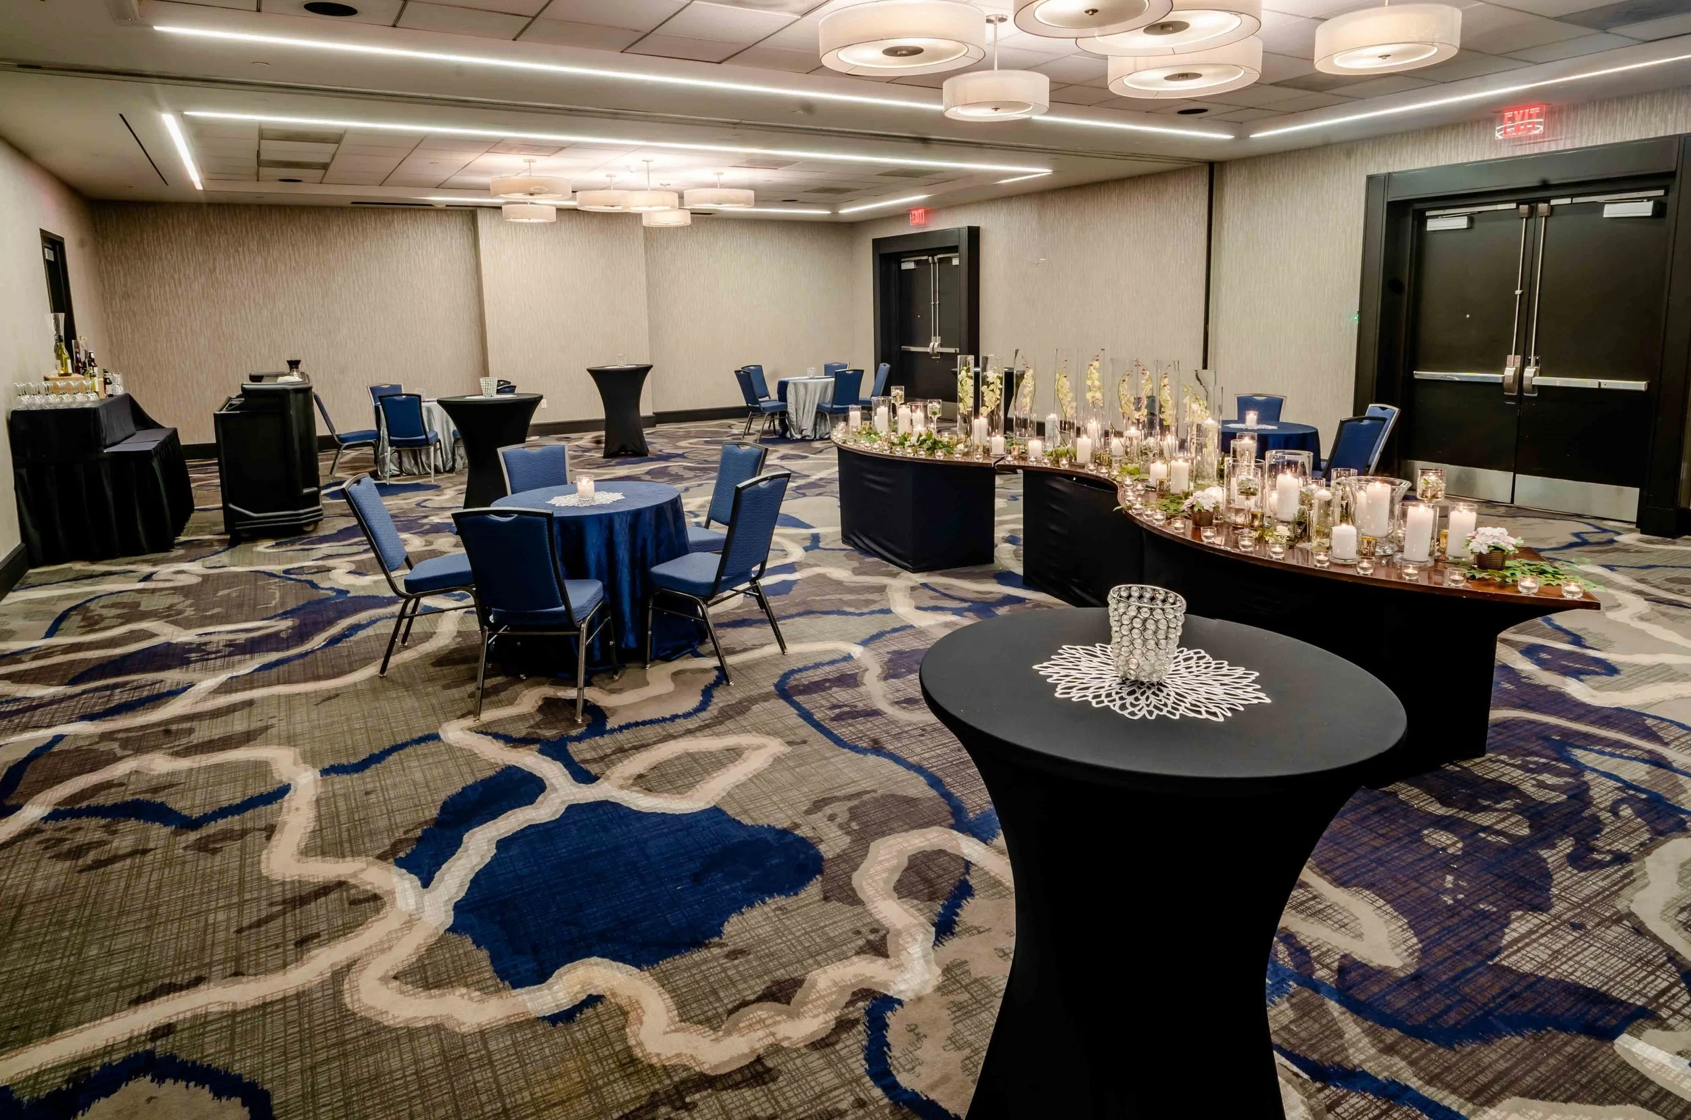
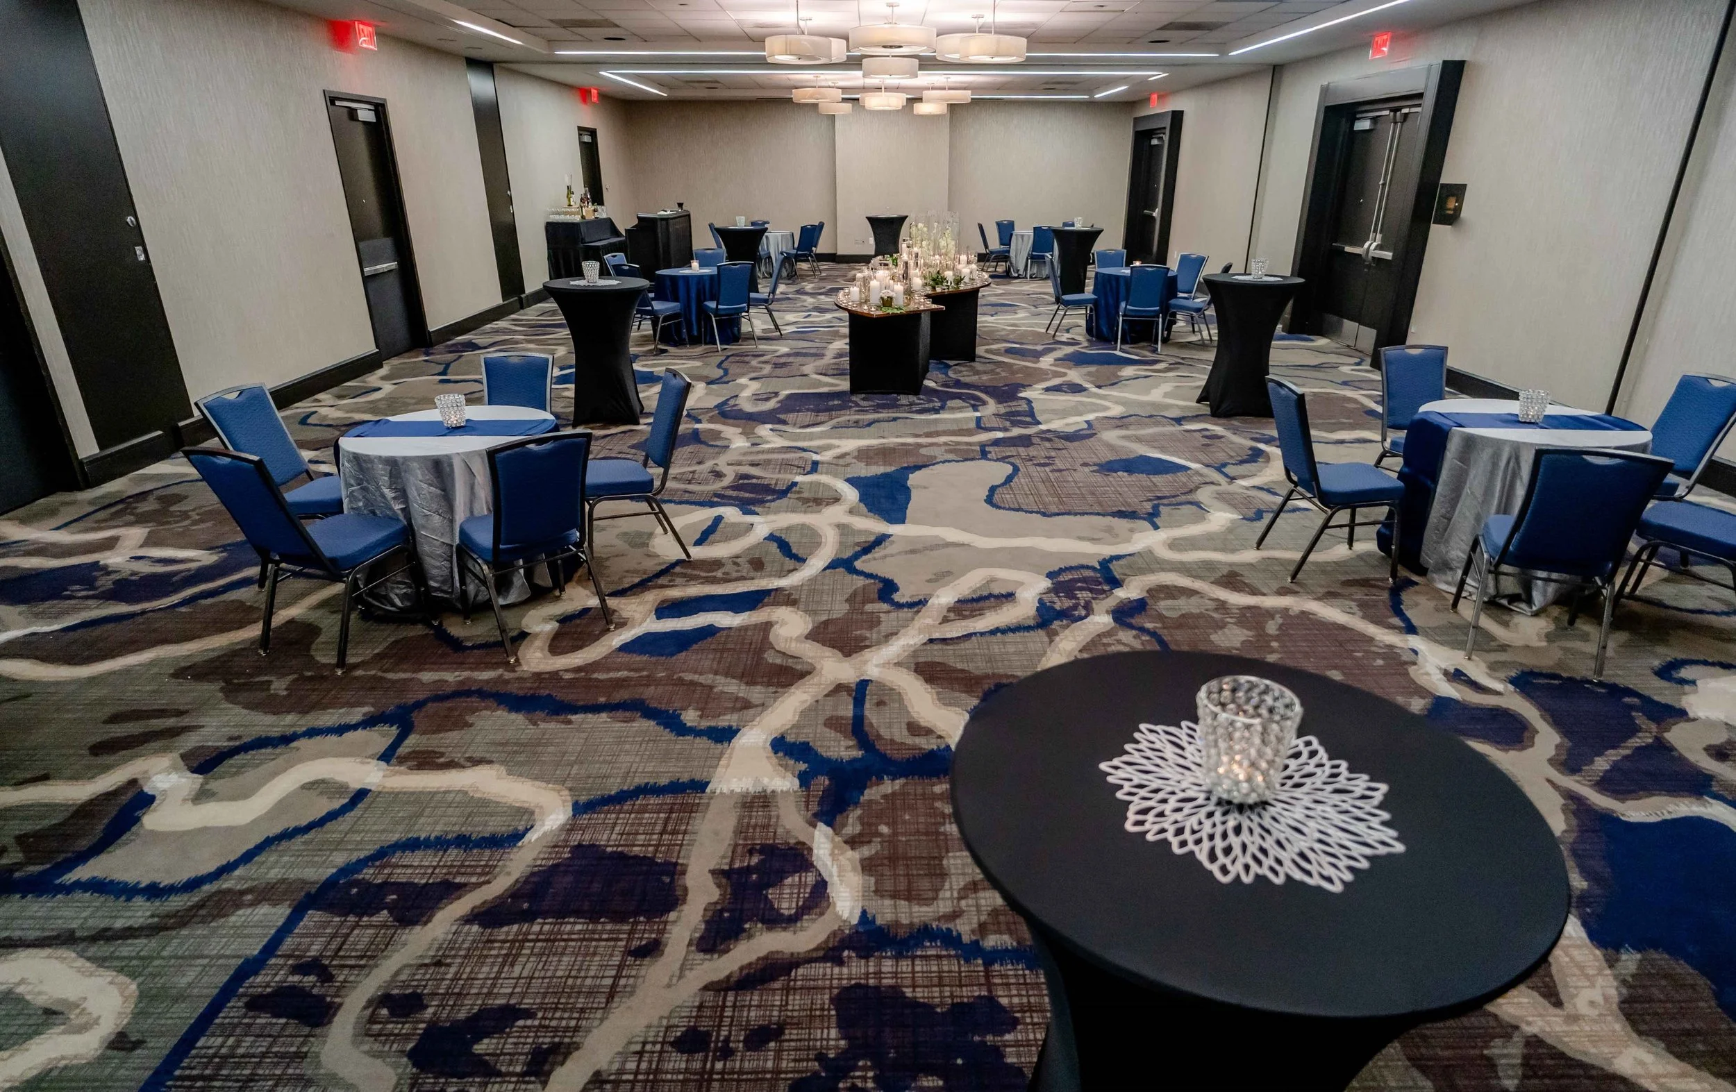
Reception-Style: Up to 300 guests (optimized for mid-size networking events, cocktail mixers, and holiday parties)
Theater-Style: Up to 210 guests
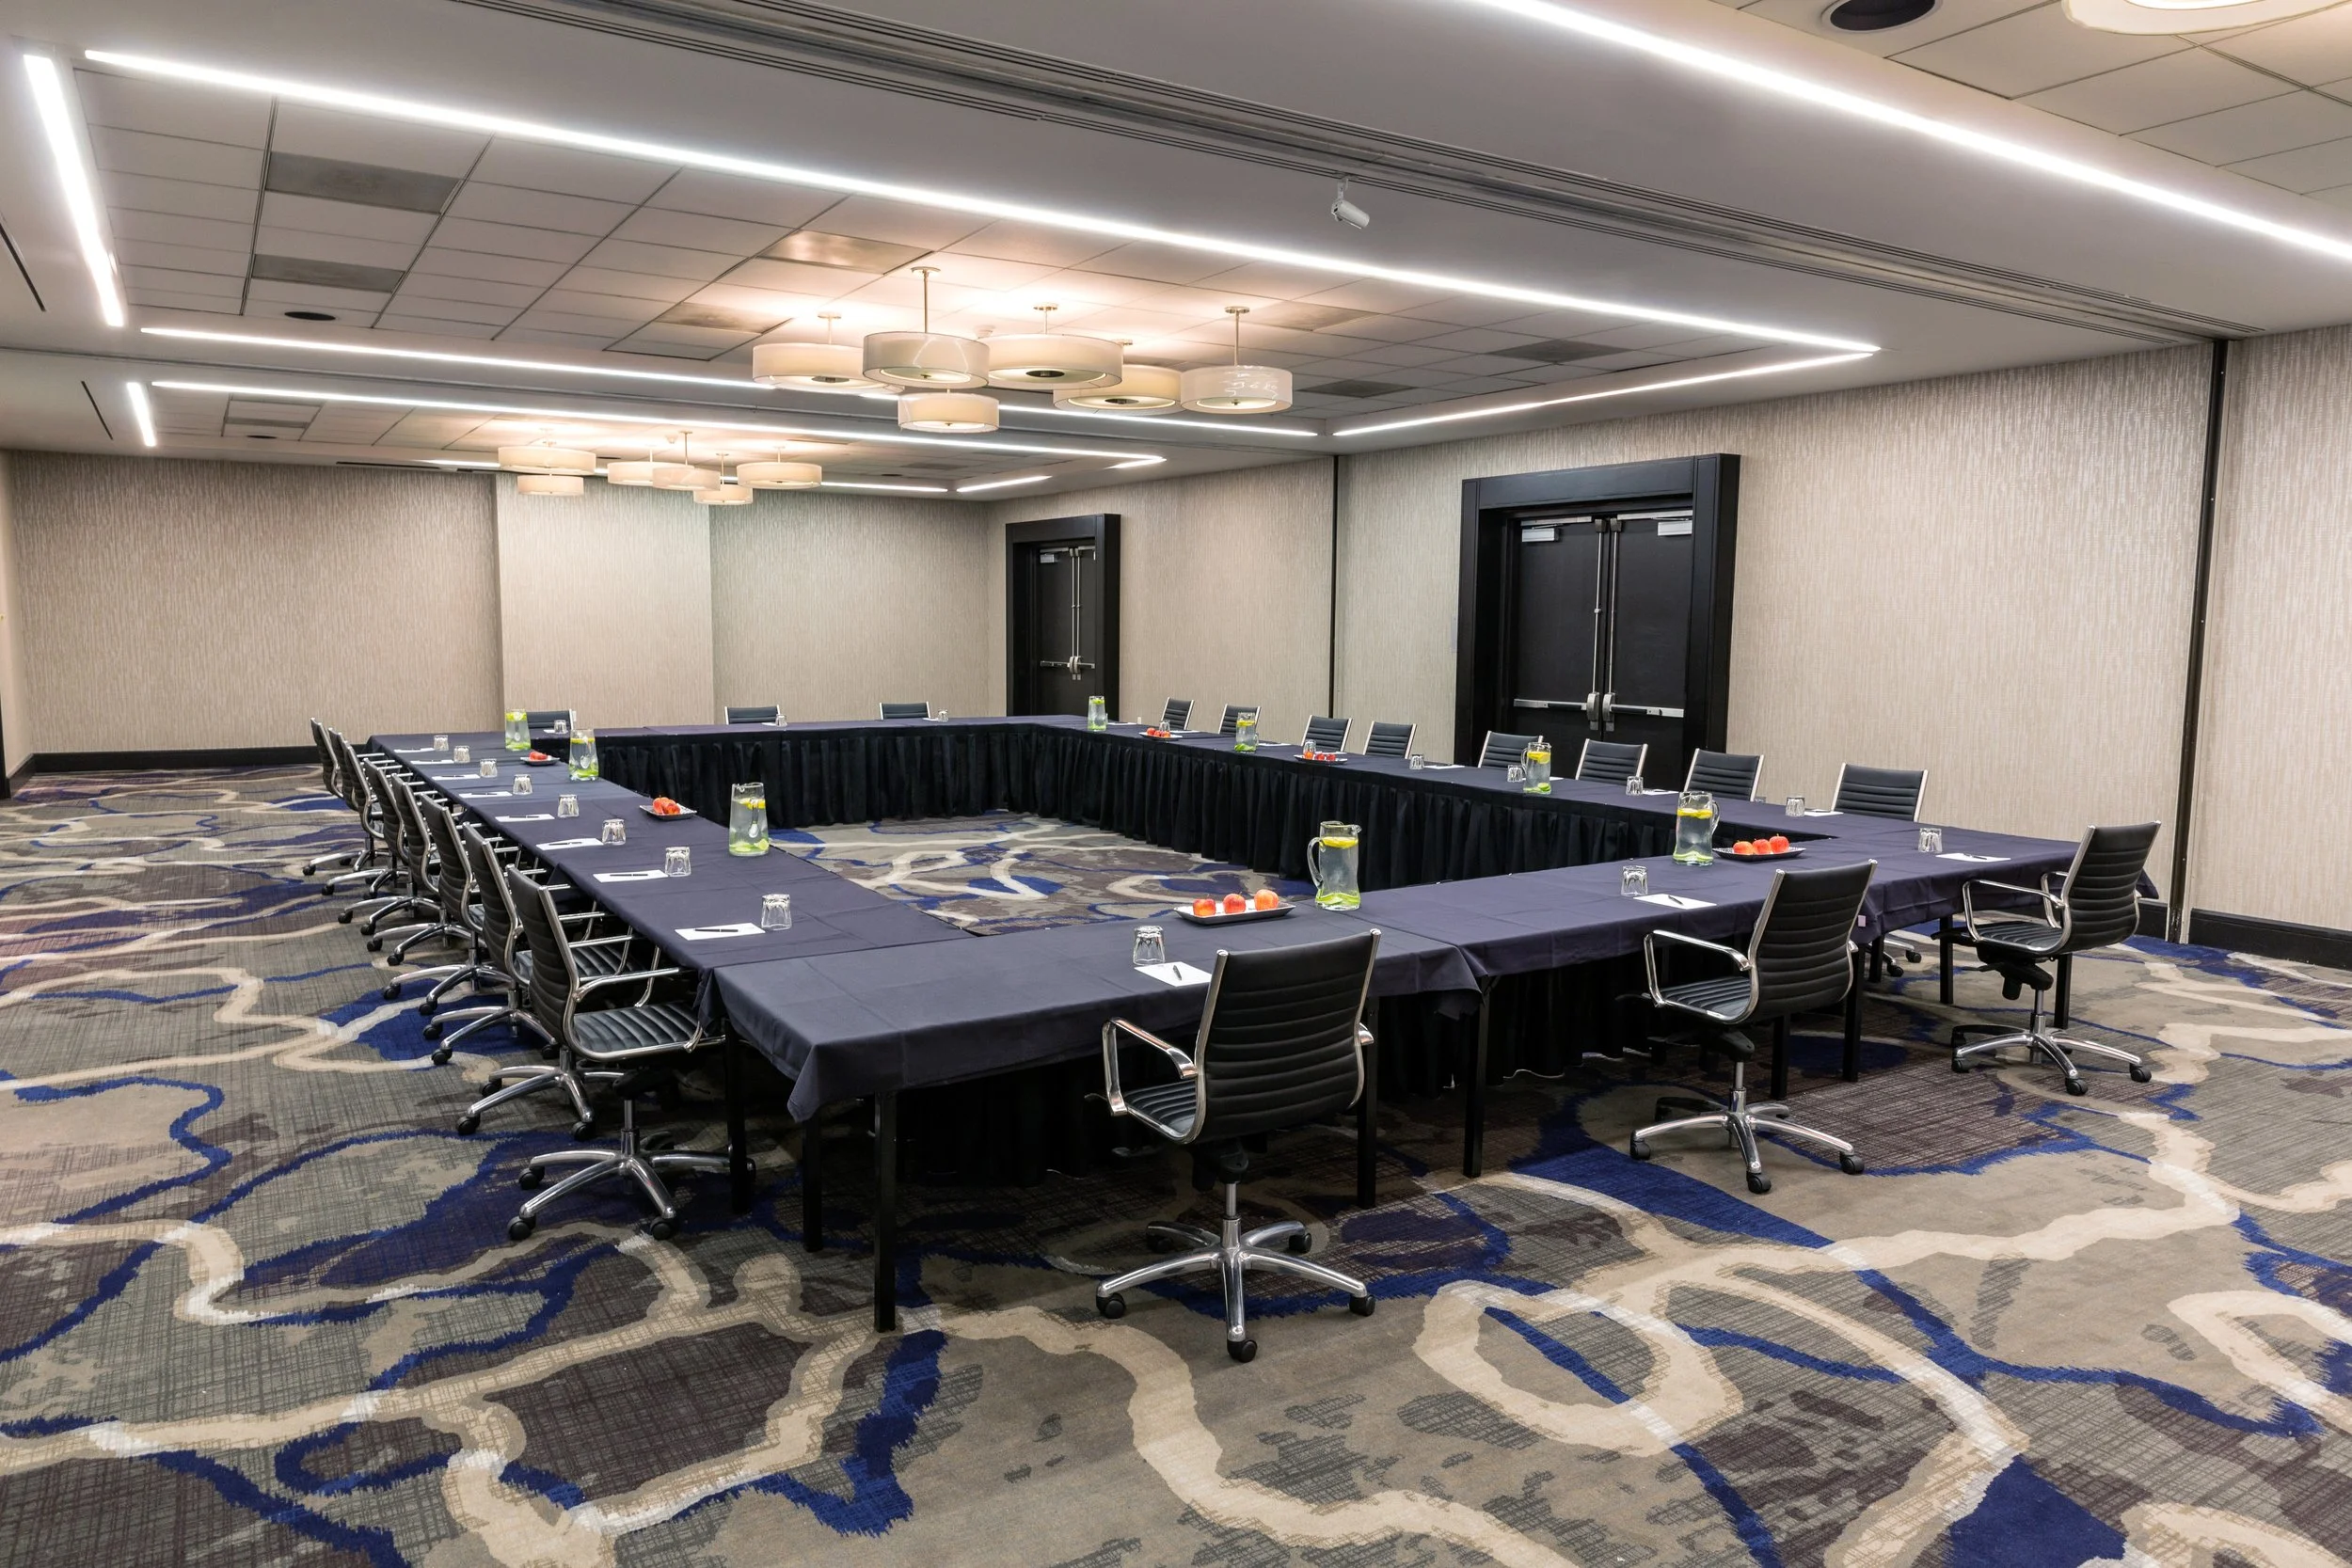
Classroom-Style: Up to 160 guests (perfect for training sessions and corporate meetings)
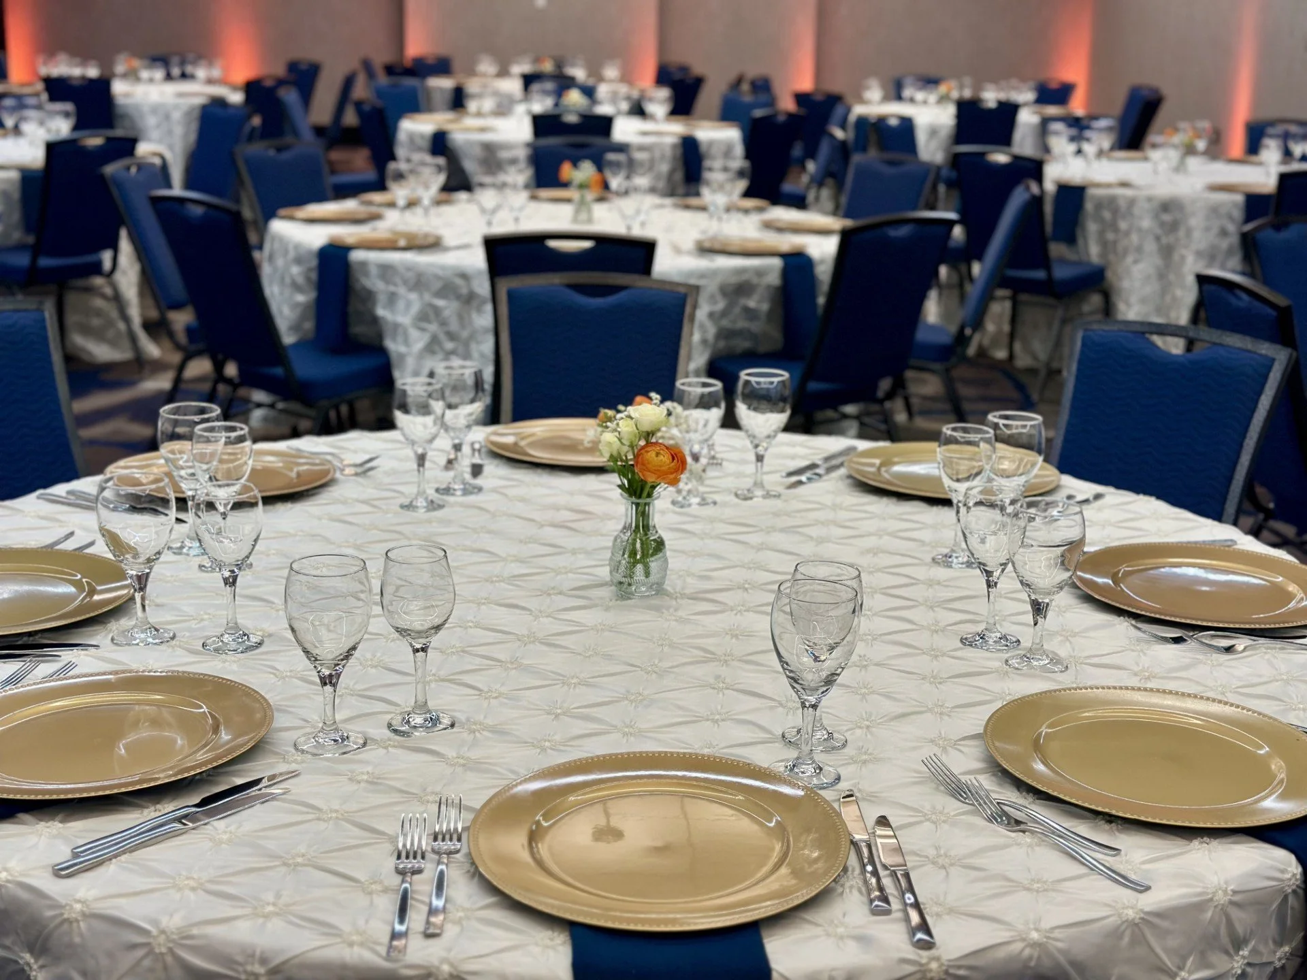
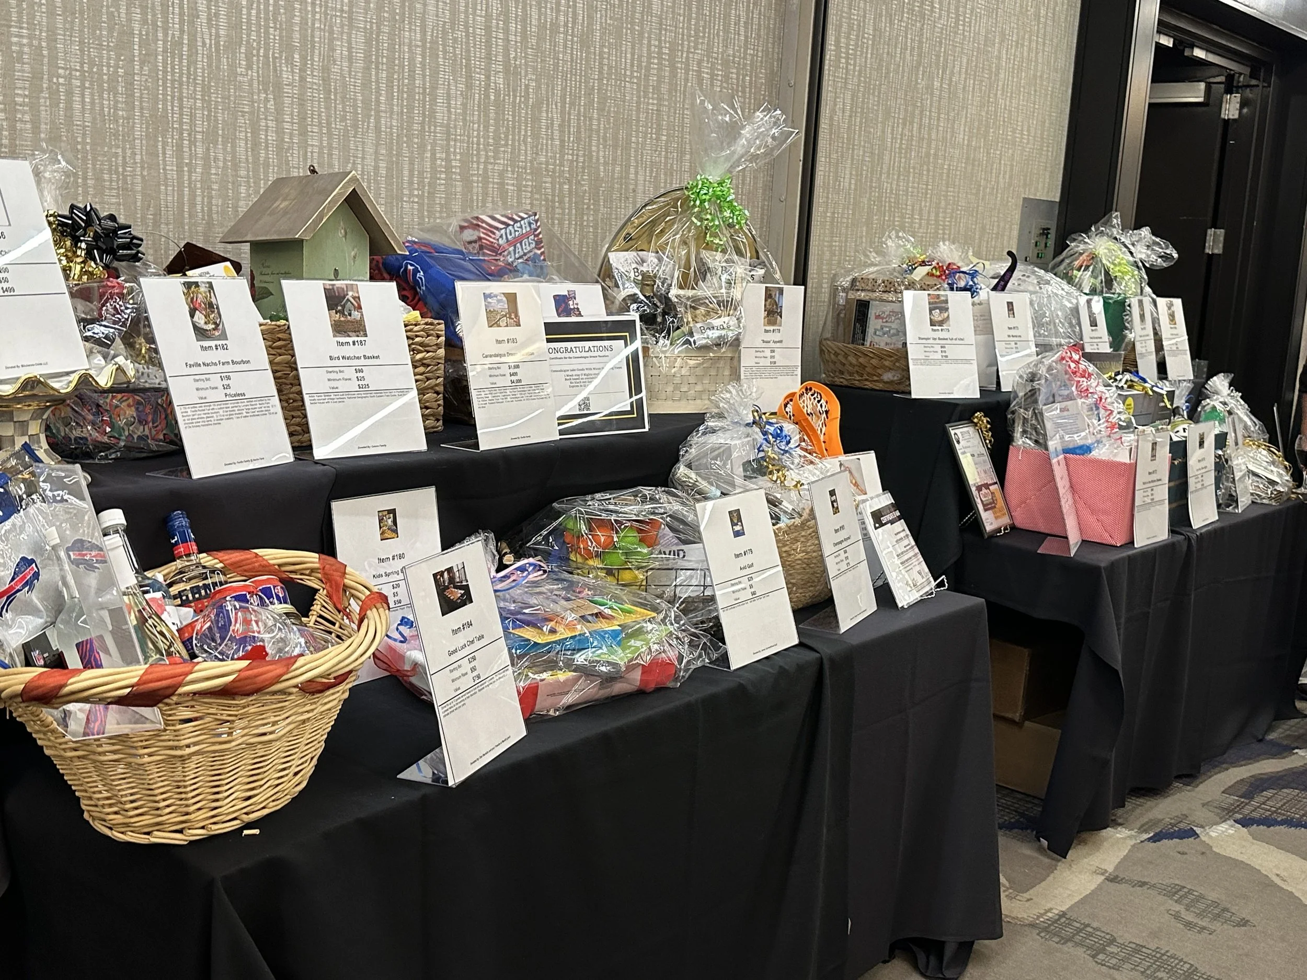
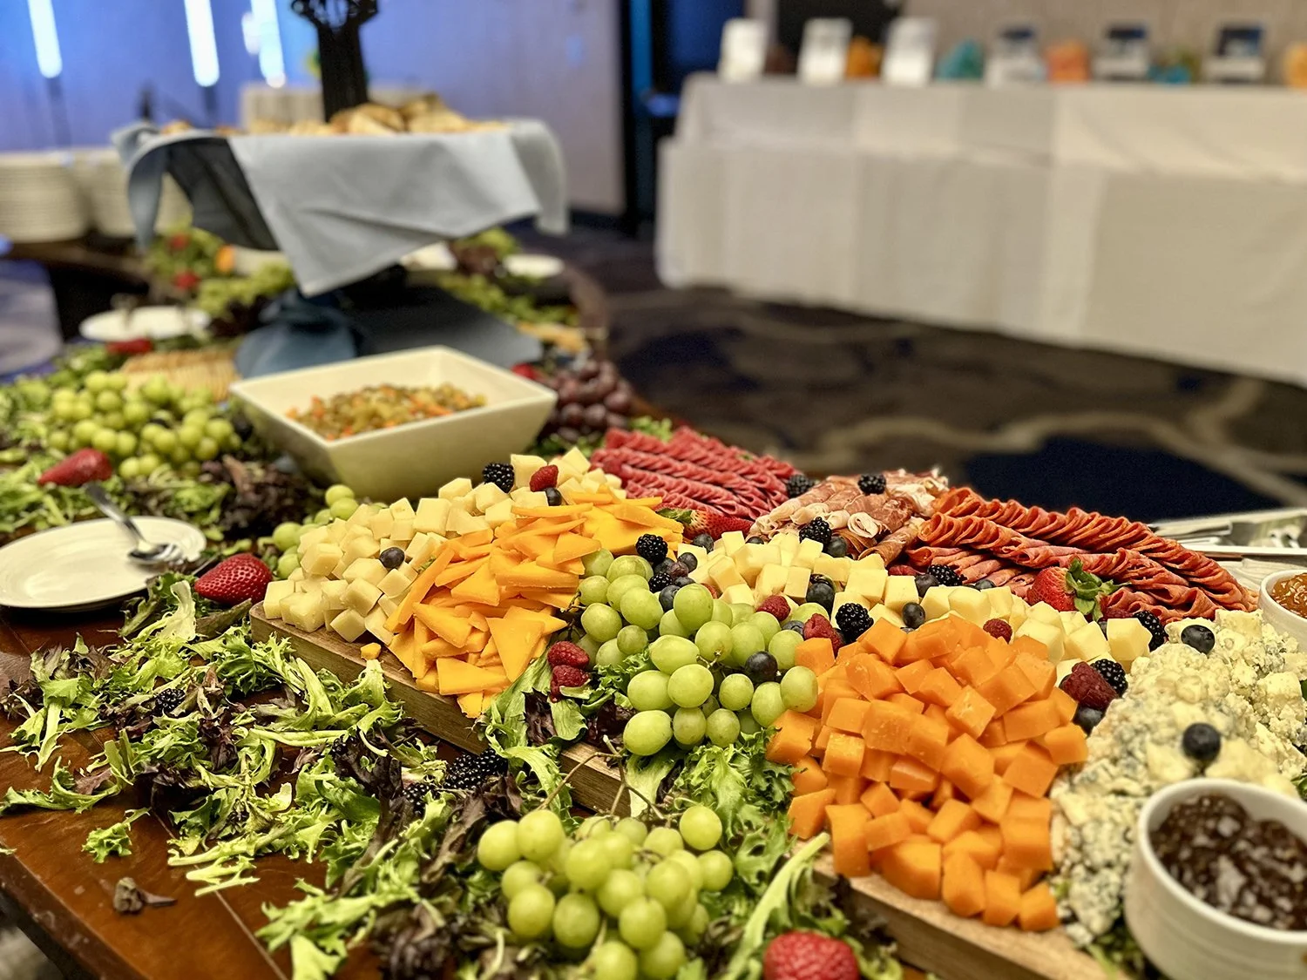
Banquet-Style: Up to 150 guests (ideal for weddings, private dining, and social galas—including a dedicated auction area)
Exhibit-Style: Up to 15 exhibit spaces for trade shows or vendor tables
INTIMATE EVENT SPACES & BOARDROOMS (up to 90 guests)
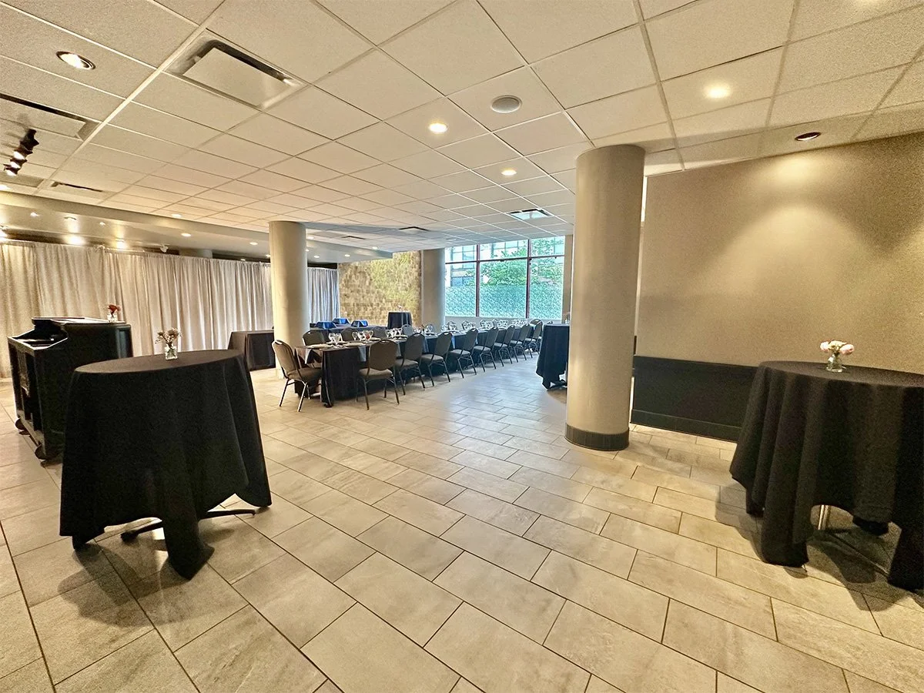
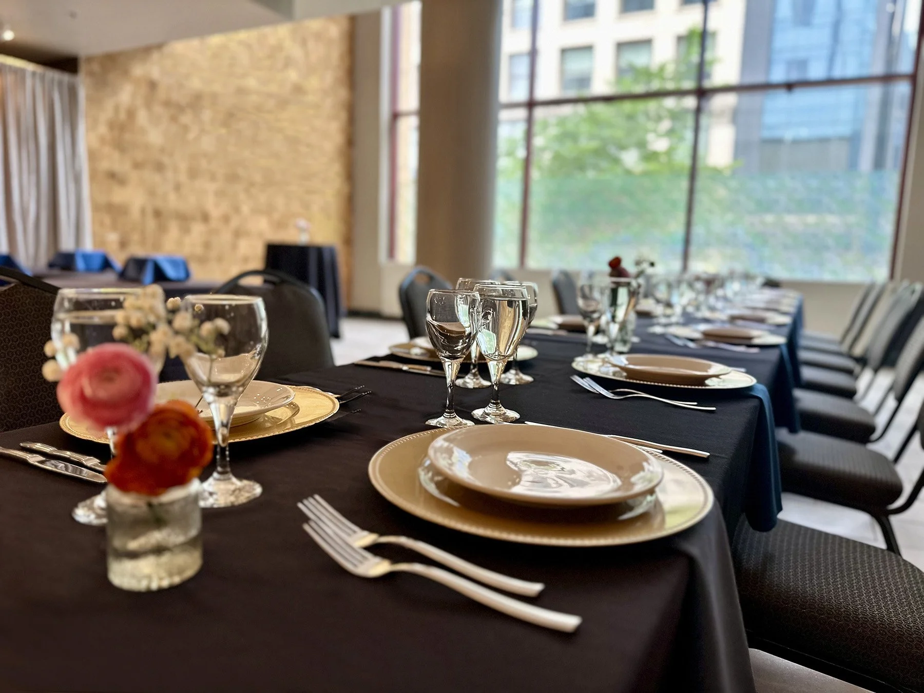
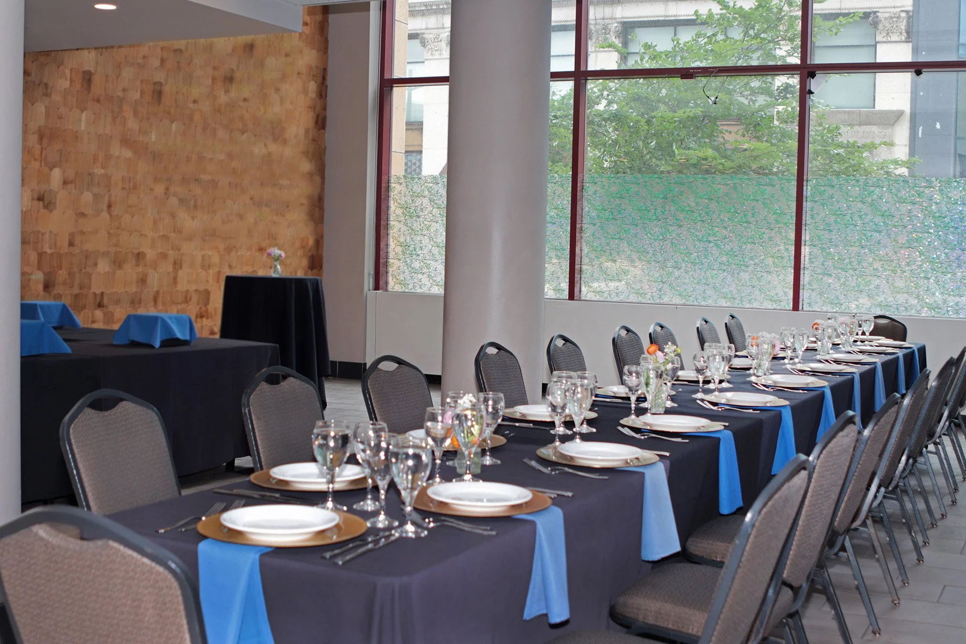
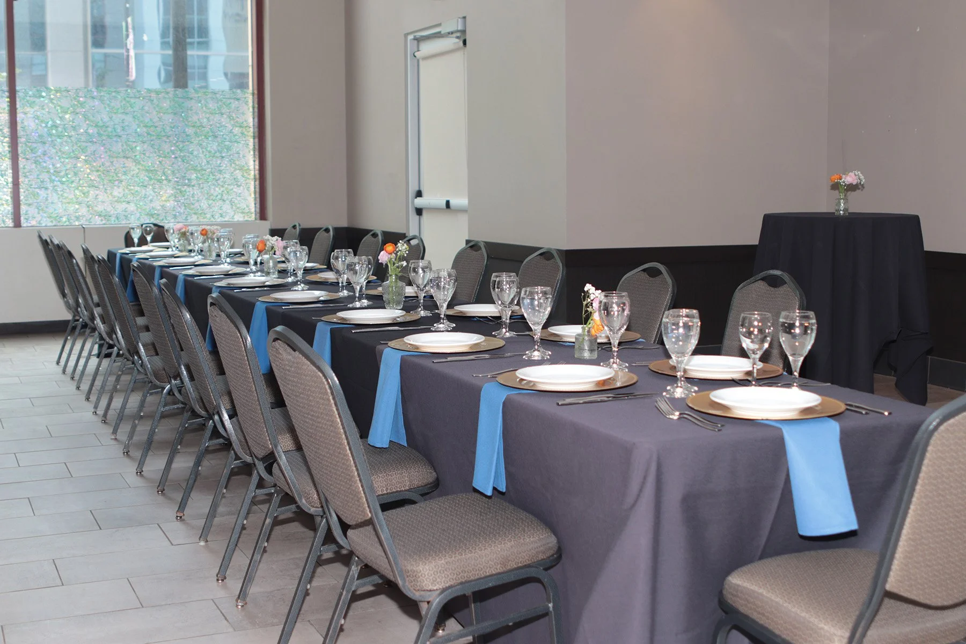
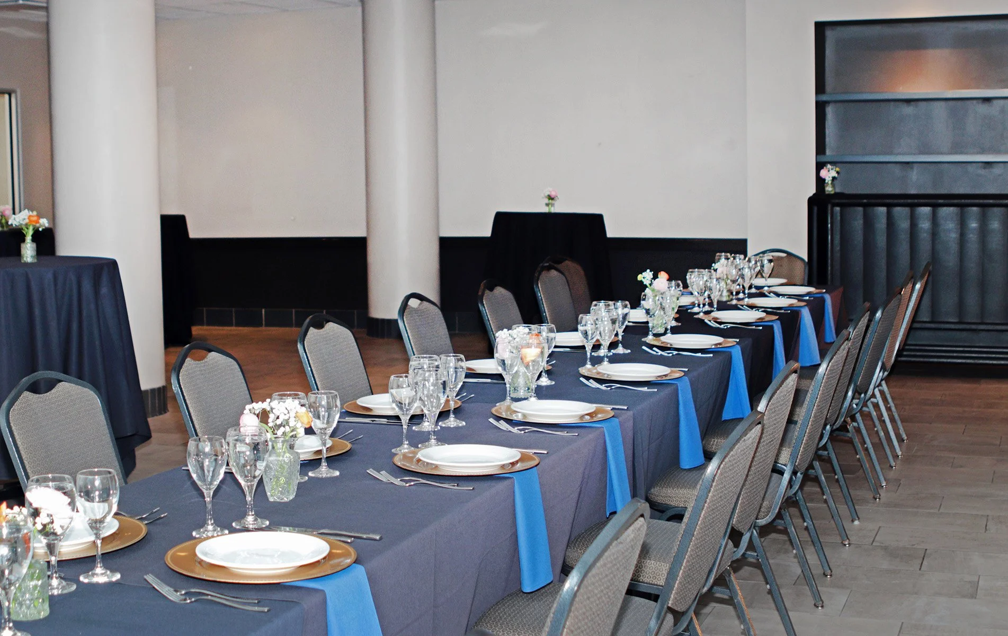
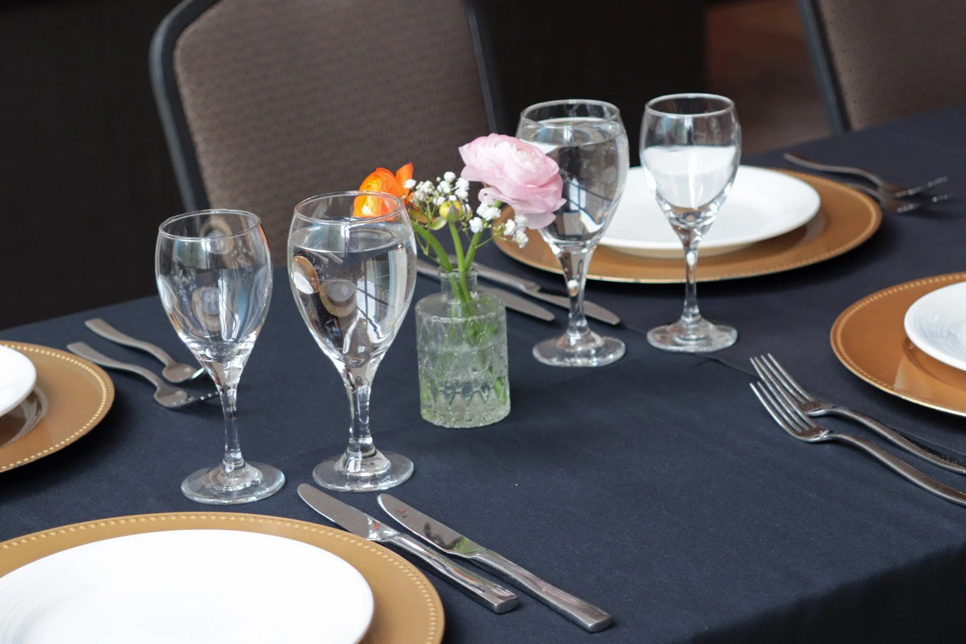
Cafe on Main
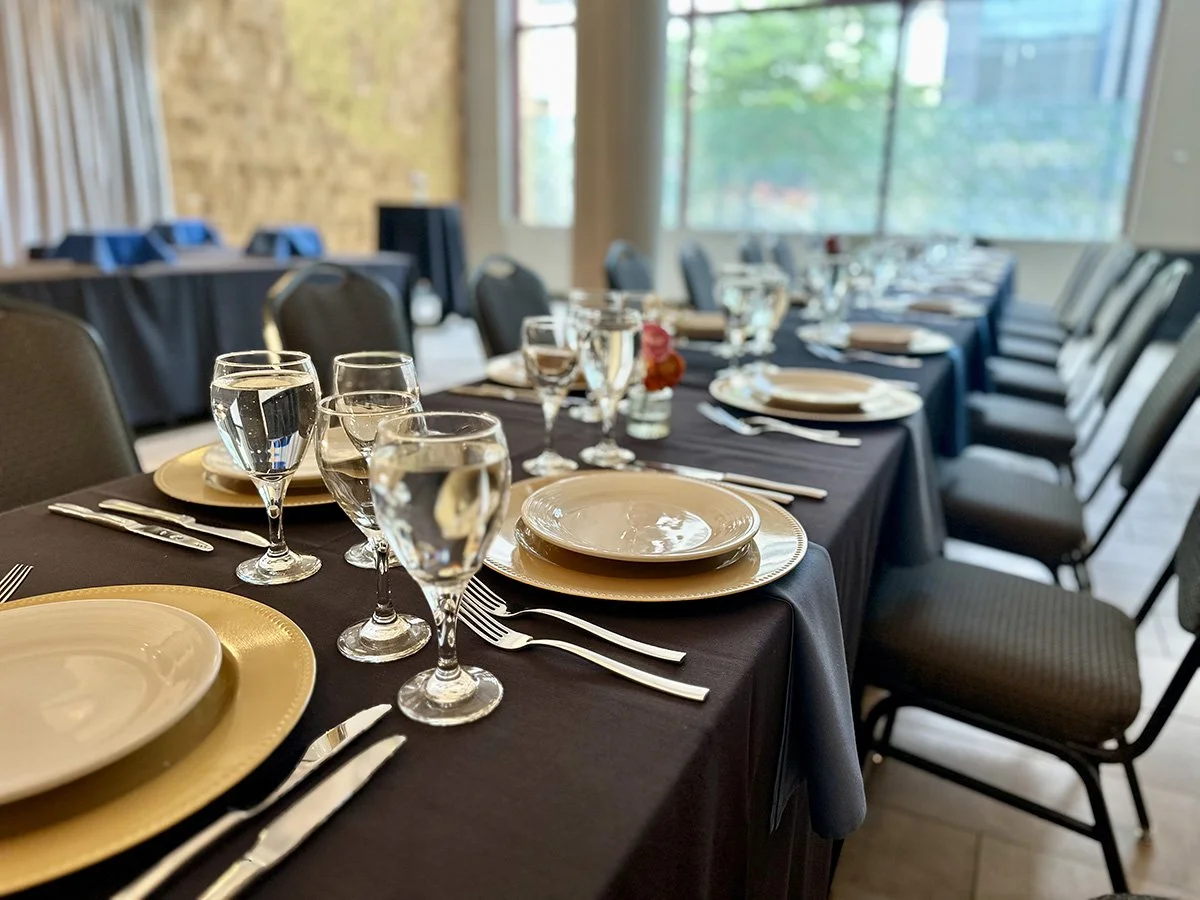
Bring a bright, airy energy to your next intimate gathering at Cafe on Main. Flooded with beautiful natural light, this unique 1,569-square-foot banquet and reception venue offers a relaxed, open-air layout. It serves as an exceptional backdrop for highly focused pharmaceutical dinners, mid-sized corporate functions, celebratory bridal or baby showers, and cocktail mixers.
Total Size: 1,569 SF of light-filled event space
Ambiance: Open-air design highlighted by abundant natural light
Specialized Layouts: Highly optimized for private compliance dining, celebratory showers, and corporate social gatherings
Theatre-Style: Up to 75 guests
Cocktail Reception: Up to 70 guests
Banquet-Style: Up to 30 guests (custom seating variations available)
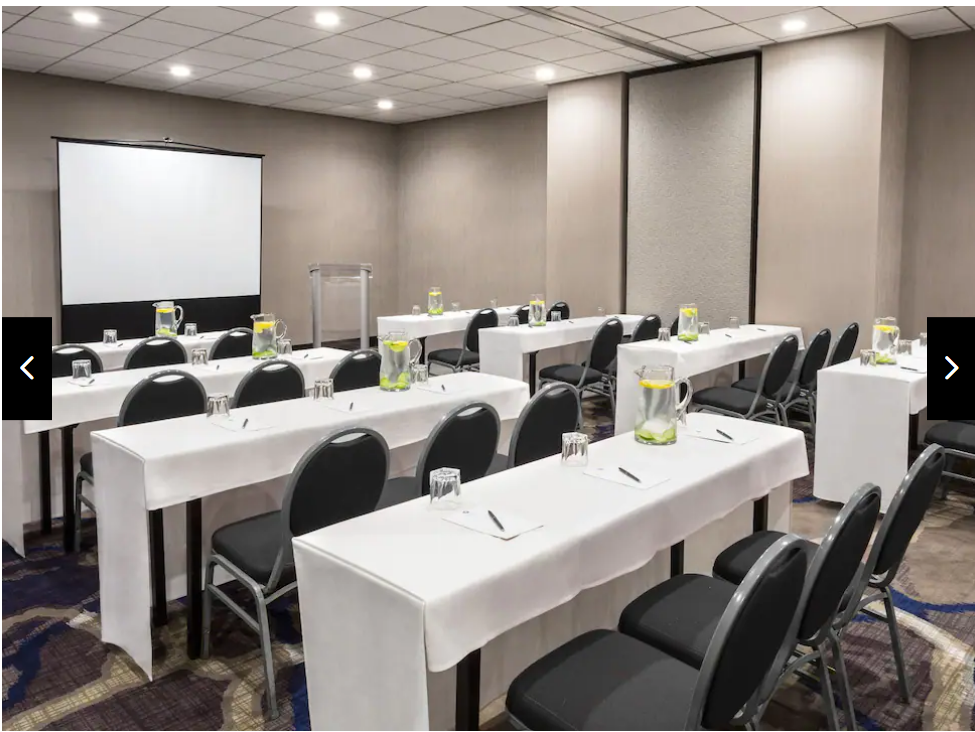
Frederick Douglass & Susan B. Anthony Rooms
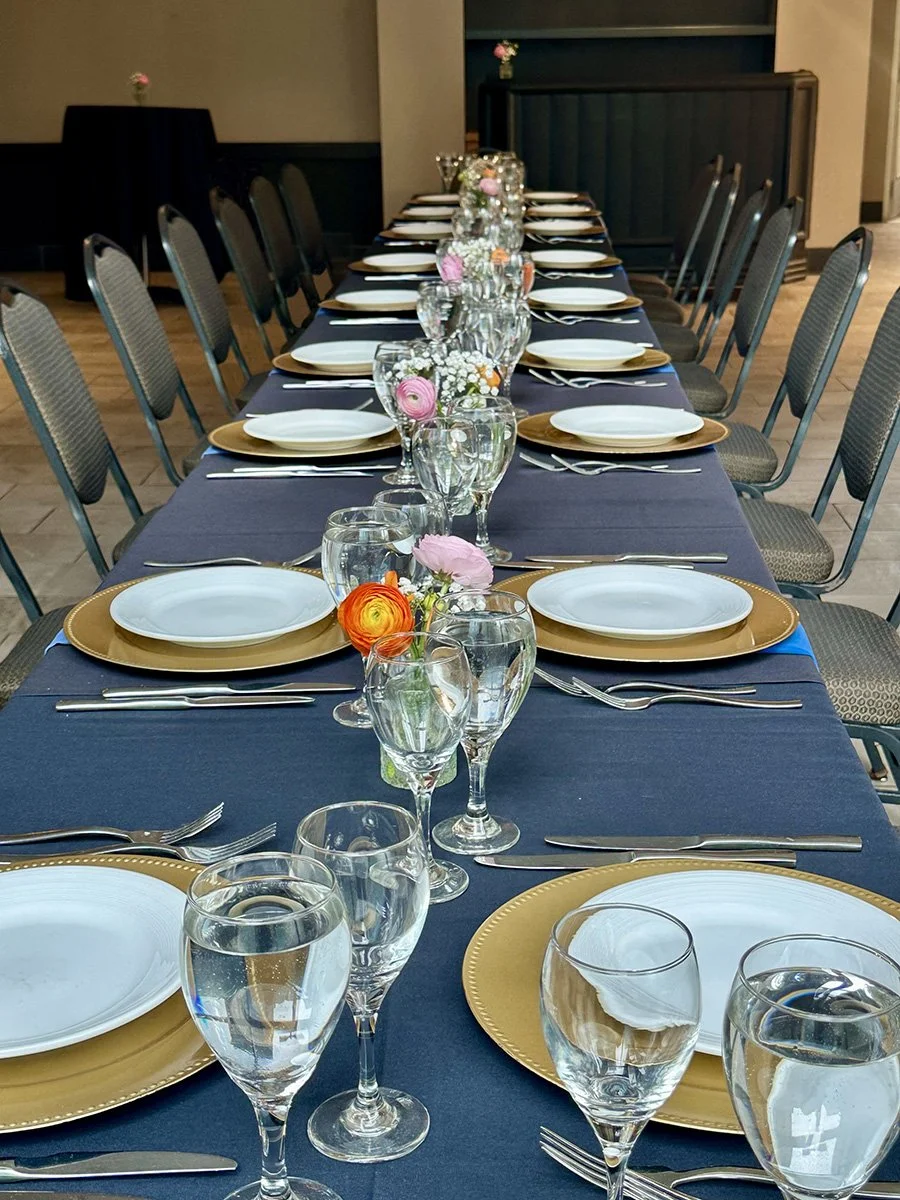
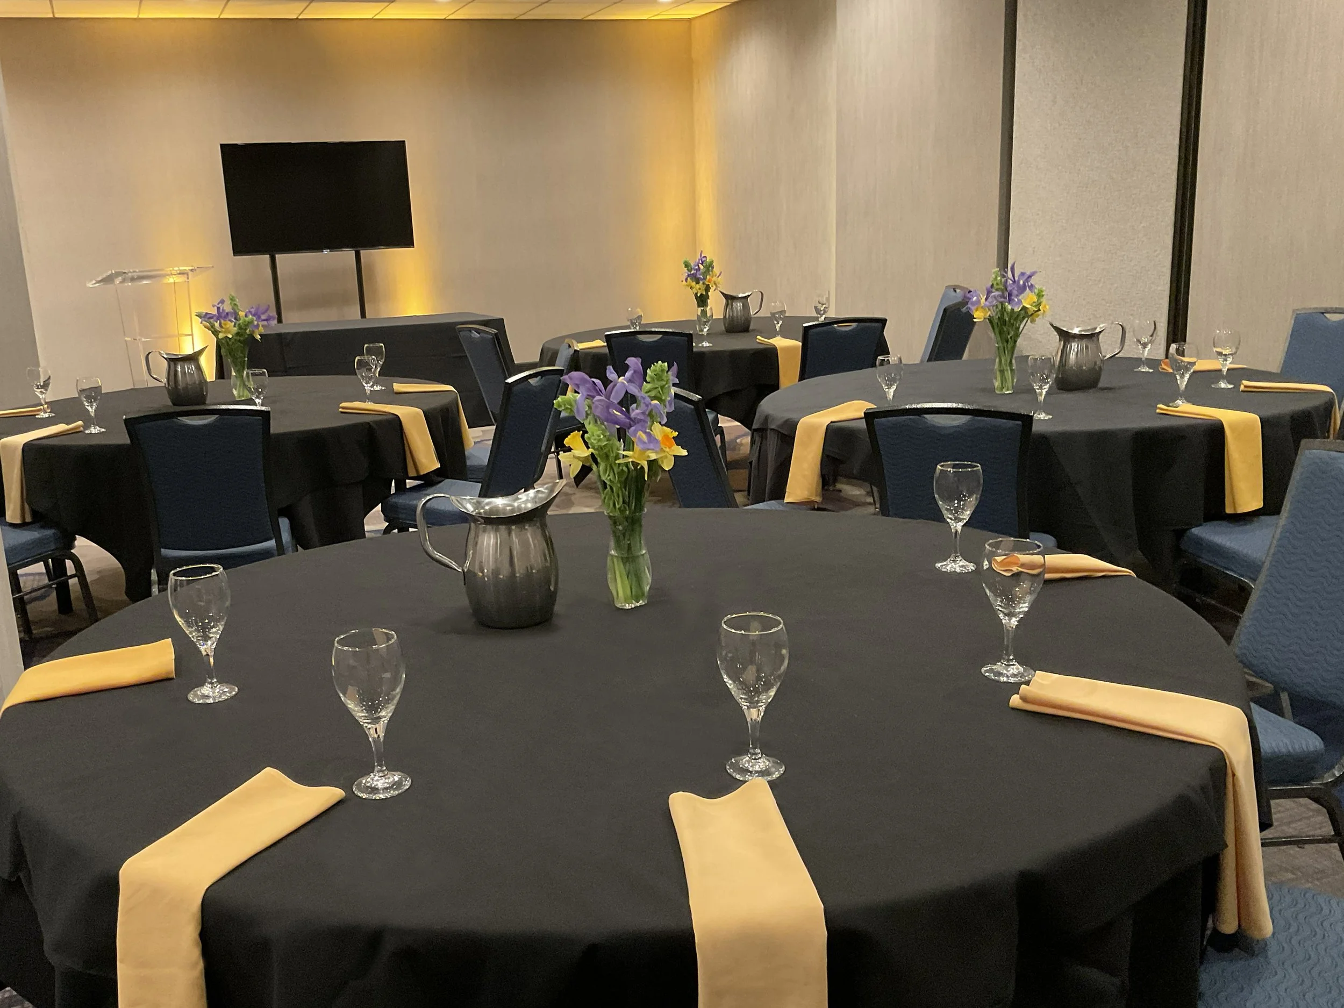
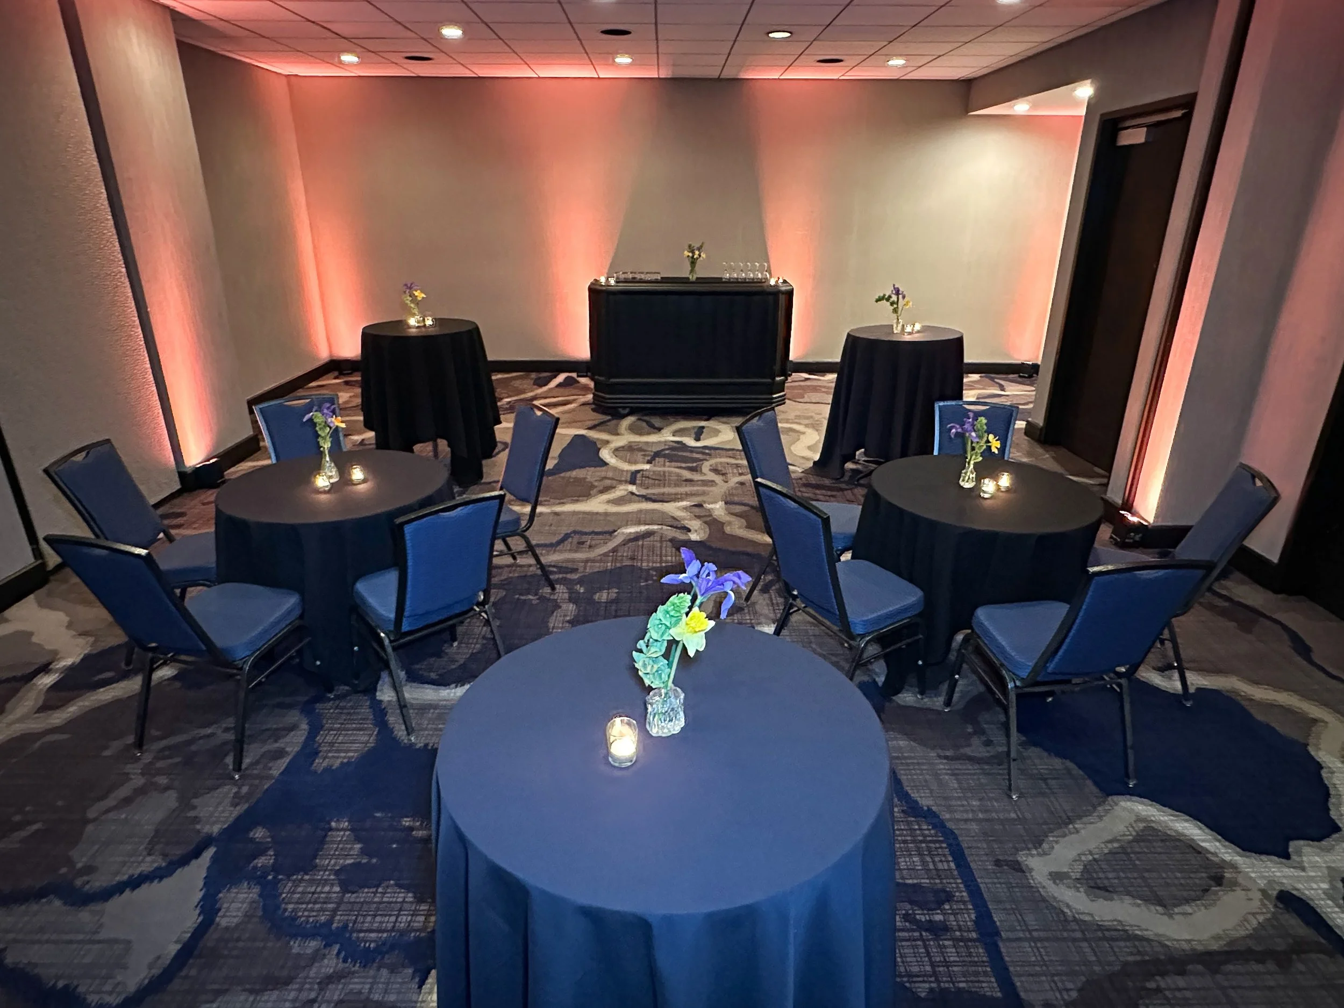
Named in honor of Rochester’s iconic historic figures, these versatile meeting rooms deliver a professional and focused environment for your team. Ranging from 832 to 975 square feet, these adaptable spaces are built to handle high-impact corporate training sessions, strategic meetings, and high-energy networking cocktail receptions.
Total Size: 832 to 975 SF of professional event space
Layout Flexibility: Features flexible airwalls that allow the space to easily subdivide into separate A & B rooms for breakout workshops
Seating Configurations: Fully adaptable to a wide range of custom floor plans
Cocktail Reception: Up to 90 guests
Banquet-Style: Up to 60 guests
Classroom-Style: Up to 36 guests (optimized for corporate training sessions)
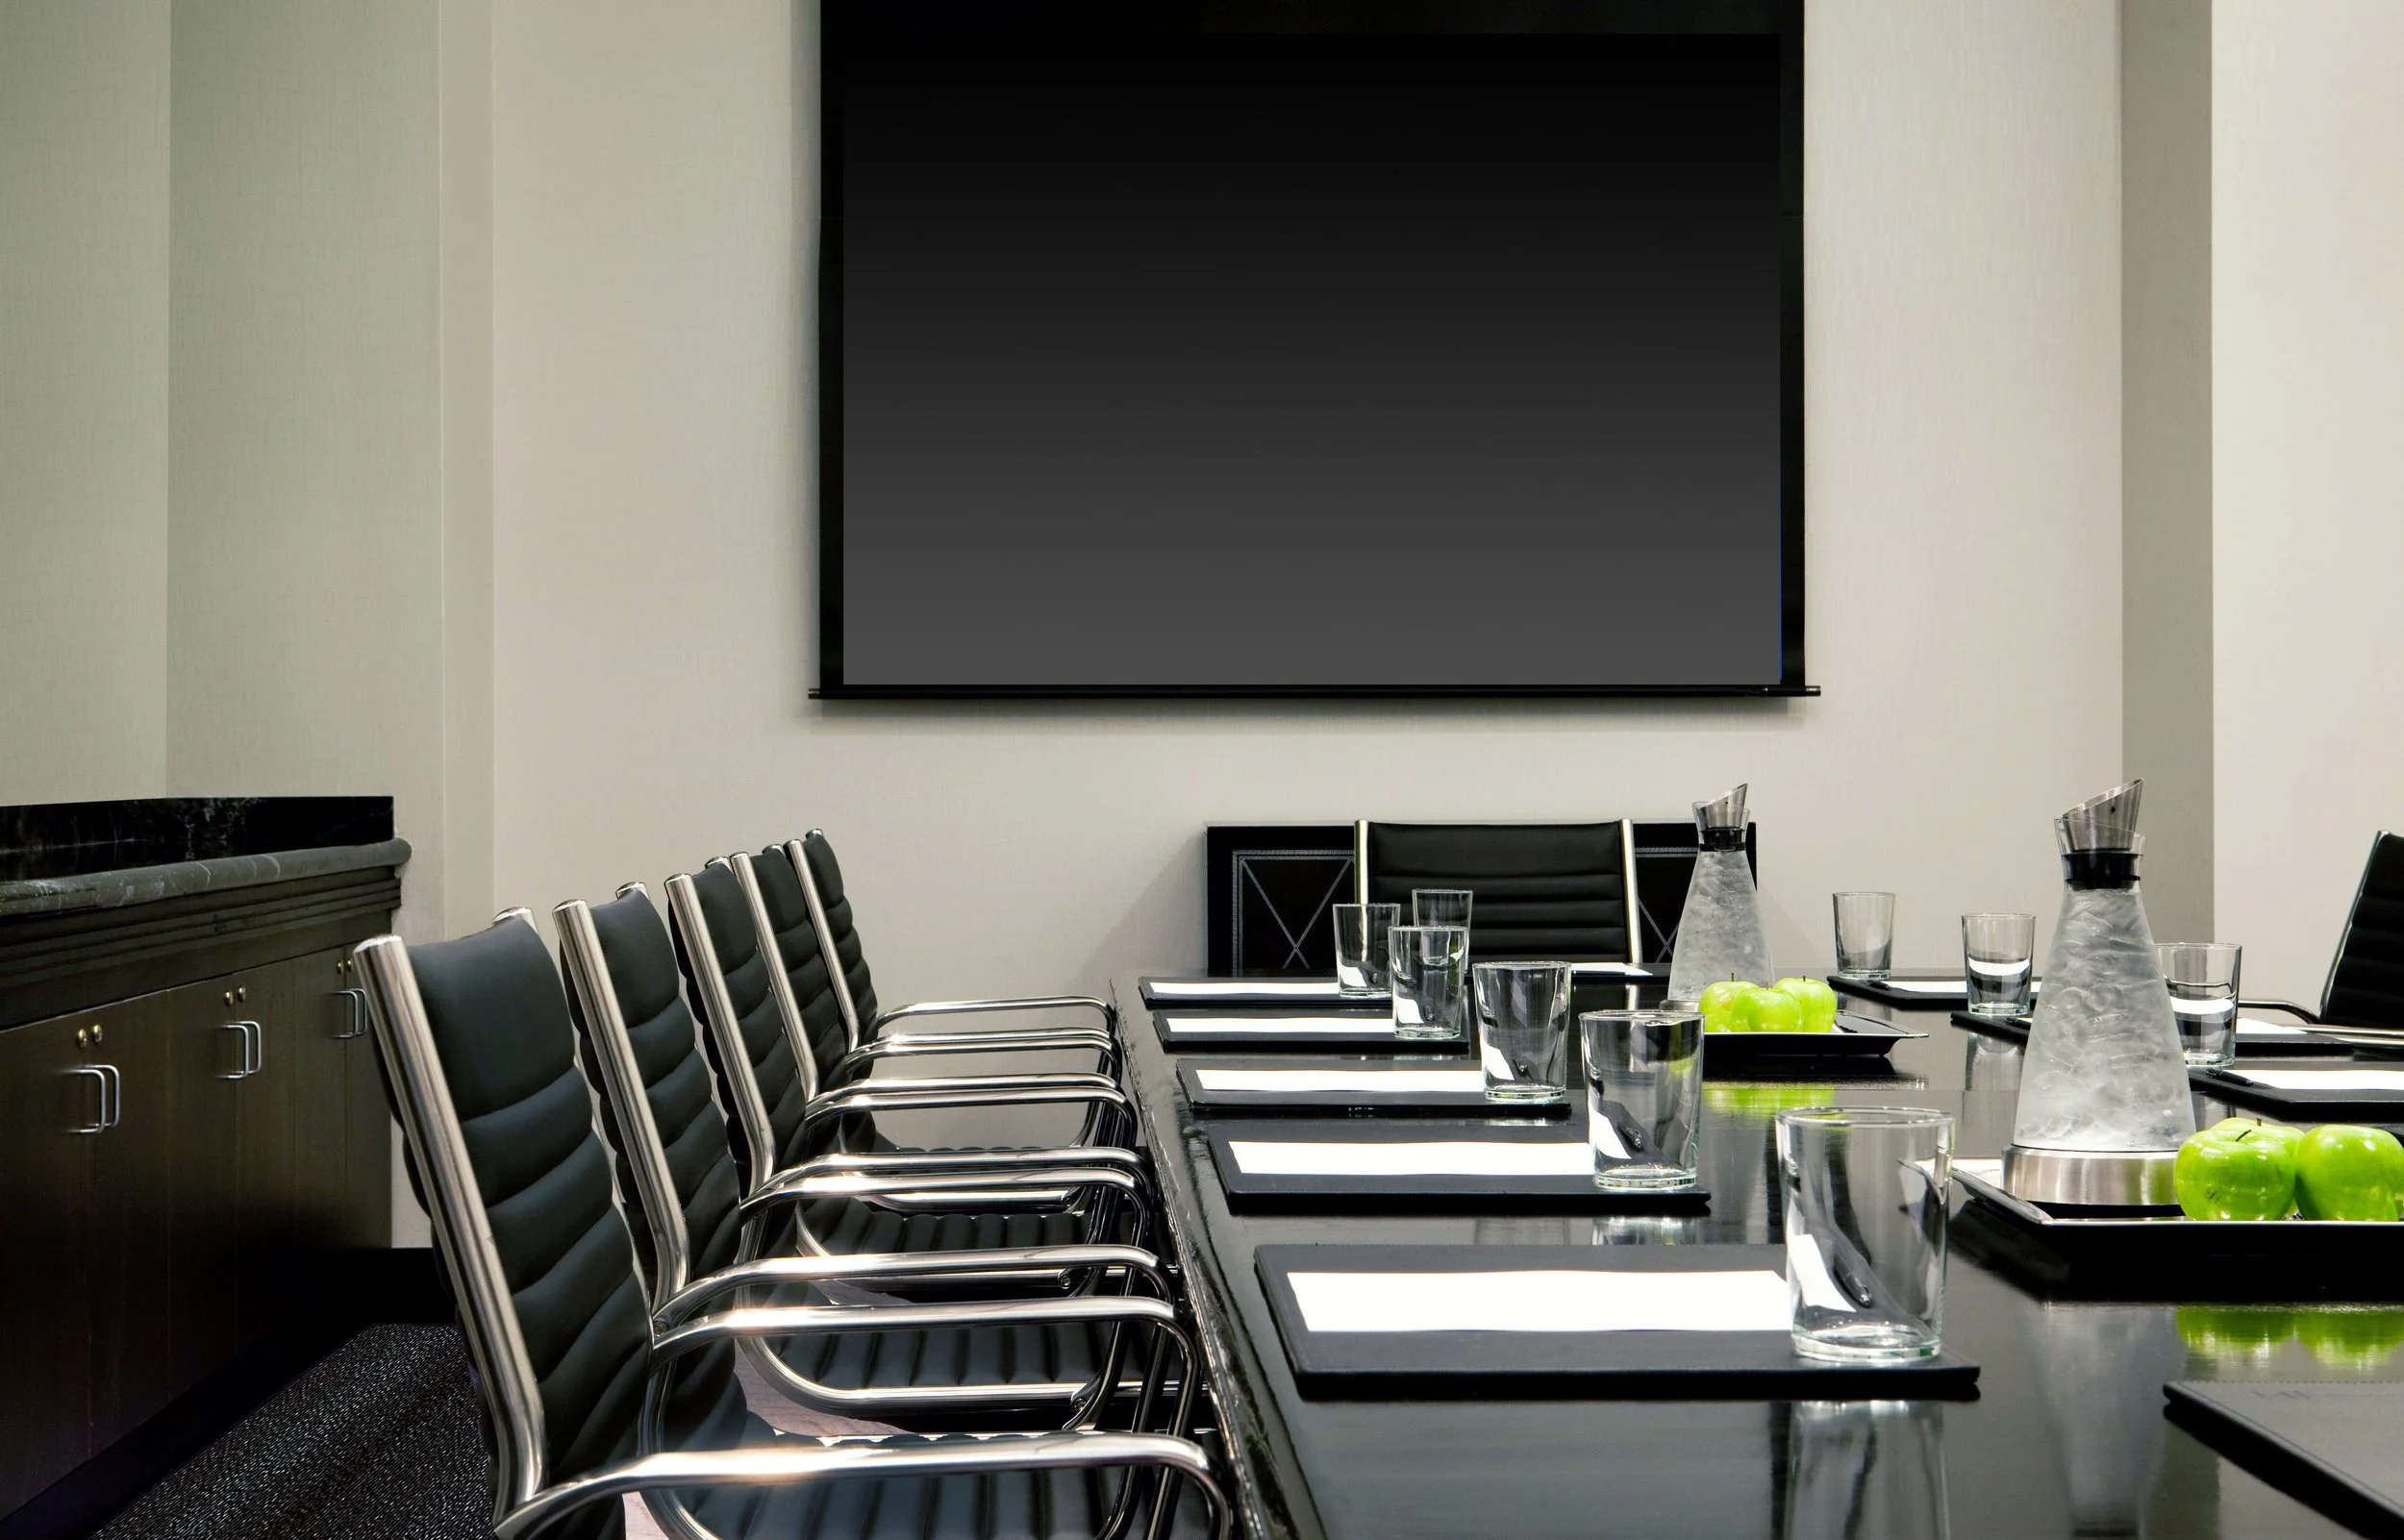
Eastman & Strong Boardrooms
Elevate your executive sessions and private negotiations in the Eastman and Strong Boardrooms. Spanning 364 square feet each, these upscale, private workspaces are designed explicitly for leadership meetings, high-stakes presentations, and elite private dining experiences where seamless technology and absolute discretion are required.
Total Size: 364 SF of dedicated private boardroom space (each)
Executive Seating: Fixed premium conference table comfortably seating up to 14 guests
Complimentary Technology: Equipped with a 55” Smart TV Monitor featuring seamless HDMI plug-and-play capabilities
Ideal For: Executive board meetings, private client dinners, and small presentations
We Remove the Stress of Downtown Event Navigation for Your Attendees.
Our centrally located venue features seamless, weather-protected access designed to keep your guests comfortable year-round.
Attached, Covered Self-Parking
Your guests can utilize the attached South Avenue Parking Garage. It features a fully covered indoor skyway leading directly into the Hyatt Regency Rochester, providing total convenience and warmth regardless of upstate New York winter weather.Direct Rochester Convention Center Connection
Hosting a large-scale convention or a corporate conference that requires extra space or a major room block? Our property offers a direct, climate-controlled pedestrian skyway connecting you seamlessly to the adjoining Joseph A. Floreano Rochester Riverside Convention Center.
📍 An Unbeatable Downtown Location
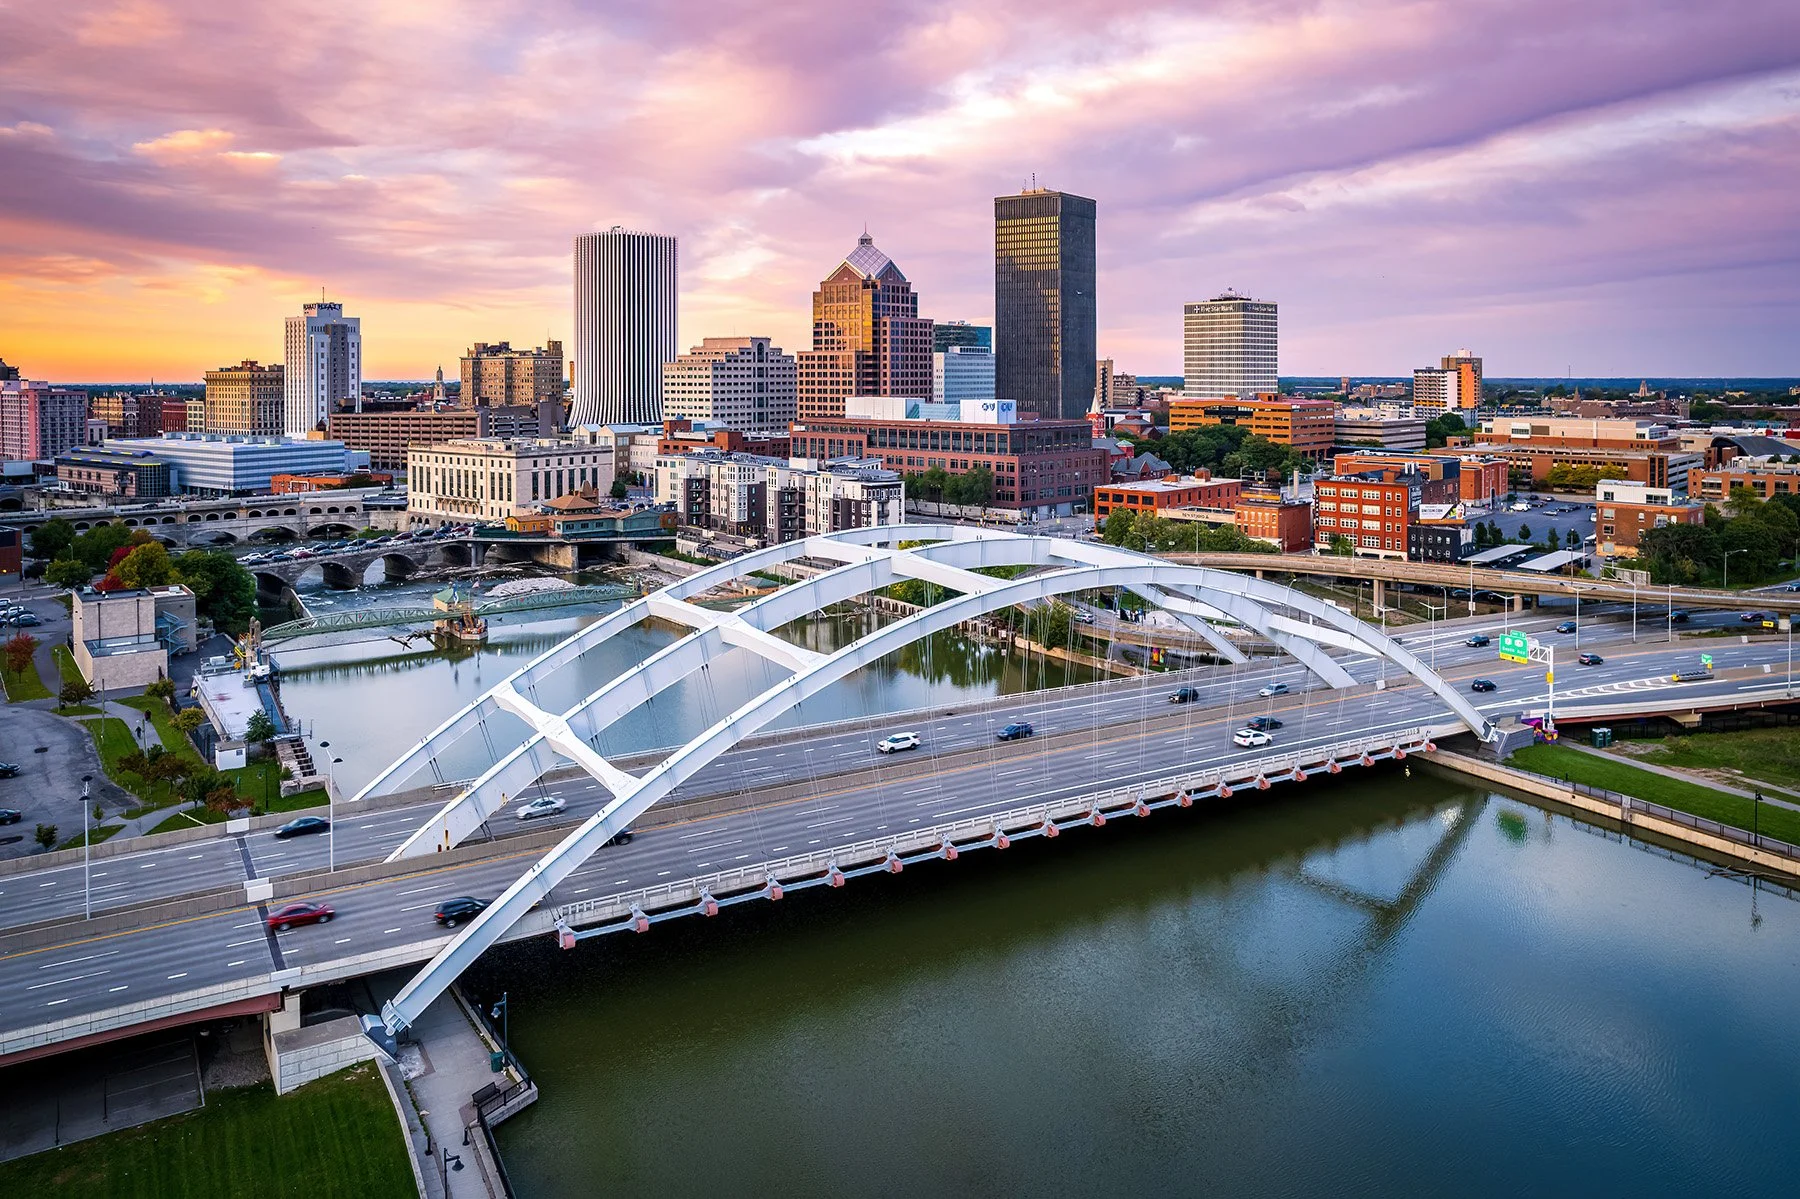
Situated in the heart of downtown Rochester, our hotel sits within a 1-mile radius of the Theater District, Blue Cross Arena, and The Strong National Museum of Play. Guests are just minutes from the historic George Eastman Museum and Genesee Brewing Company, with seamless access to the Finger Lakes wine and beer trails just a short drive away.
“The location is truly prime, situated right on Main Street along the Genesee River – perfect for guests attending any of the numerous downtown events and festivals, which literally happen right outside the door. Even with shared parking, the garage’s multiple exits are a great feature for navigation event traffic. Plenty of meeting space is available for larger groups. The staff were exceptionally friendly and helpful. Overall, I wholeheartedly recommend the Hyatt Regency downtown for guests who want to be at the absolute center of everything Rochester has to offer. It’s a fantastic base for experiencing the city’s vibrant atmosphere.”
— KATIYA PLUMMER, FORA TRANSIENT TRAVEL
Not Sure Which Space Fits Your Guest Count or Setup?
Tell us a few details about your event, and our sales team will recommend the right room layout, capacity options, and custom floor plan.